
Construction Management and Regulatory Guidance · July 11, 2026
What Is a Permit Ready Renovation Plan in Boca Raton 2026
The permit mistake that turns a Boca Raton remodel into a stop-work headache You can feel the stress before demo even starts. The permit folder looks thin, the…
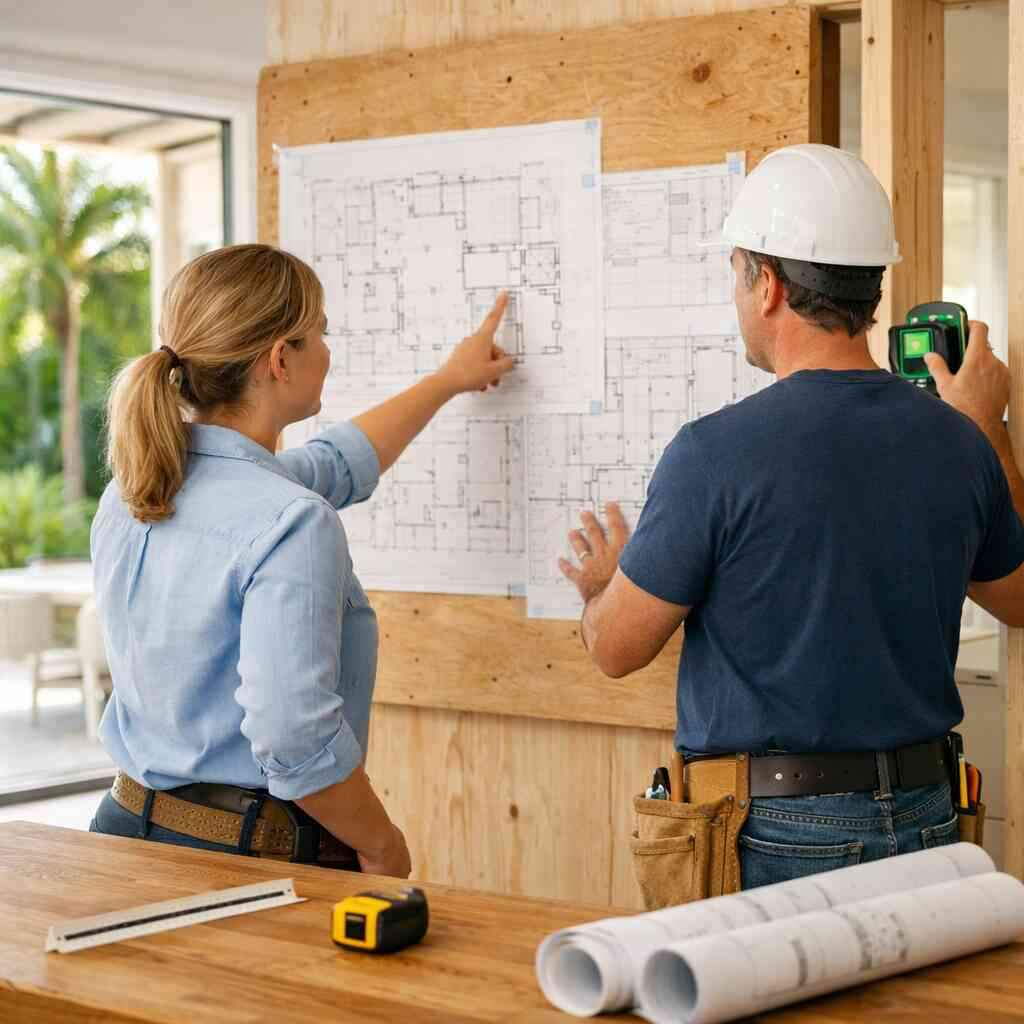
The permit mistake that turns a Boca Raton remodel into a stop-work headache
You can feel the stress before demo even starts. The permit folder looks thin, the quote looks fast, and something in your gut says the plan is not complete. That feeling is normal, especially if you are trying to protect a home in Boca Raton, FL, without turning the project into a mess. A permit-ready renovation plan in Boca Raton gives you the paperwork, details, and coordination needed before the first swing of a hammer. It is not paperwork for paperwork’s sake. It is how you avoid delays, rework, and the dreaded stop-work notice.
What a permit-ready renovation plan actually means before any demo starts
A permit-ready renovation plan is a complete, reviewable package. It usually includes scope, drawings, product selections, and code-sensitive notes that help reviewers understand the work. In plain English, it answers the city’s biggest question: what exactly are you changing, and how will it meet code? For a Boca Raton renovation contractor, that means fewer surprises after submission and fewer costly revisions later. It also helps you see whether the project is truly buildable, not just attractive on paper.
Here is the part most homeowners miss: a permit-ready plan is not just for big projects. It matters for a kitchen renovation Boca Raton job, a bathroom renovation Boca Raton update, or a home addition Boca Raton build if walls, openings, or systems change. On the projects we’ve finished this year, the cleanest approvals came from clients who reviewed the plan before pricing was locked. That order matters. It saves time, money, and a lot of back-and-forth.
Why Boca Raton homeowners in places like The Oaks and Woodfield Country Club get tripped up by permit gaps
The Oaks and Woodfield Country Club homes often have layered details. You may be dealing with structural spans, impact openings, HOA expectations, or older modifications that were never documented well. That is where gaps show up. A drawing that looks fine to a homeowner can still fail because it leaves out a beam change, a window specification, or a roof tie-in. Boca Raton, and Palm Beach County more broadly, does not reward guesswork.
We hear this from clients almost every week. One homeowner near Royal Palm Yacht & Country Club wanted a fast bath update, but the plan ignored venting changes and a shower curb detail. The review bounced it back. We corrected the documents, coordinated the missing details, and the project moved again without changing the design intent. That is the value of permit-ready planning. It keeps the project moving when emotions are already high.
When a contractor permit coordination plan matters more than a fast quote
A fast quote feels good until the city asks for more. Then the budget becomes fuzzy, the schedule slips, and everyone starts blaming each other. A contractor permit coordination plan protects you from that chaos. It ties together scope, drawings, city permit submission support, and construction documents for permit approval before you sign. If you want remodeling permits in Boca Raton city, coordination matters more than speed.
That is why many clients choose a design-build firm Boca Raton instead of chasing separate bids. The team can align design, engineering, and pricing earlier. That does not mean every project is simple. It means the hard parts are addressed in order. For whole-home renovation South Florida work, that order is everything.
What has to be in the paper trail for remodeling permits Boca Raton city will actually review
A solid paper trail does more than satisfy the city. It protects your budget and your timeline. Boca Raton and nearby Palm Beach County reviewers need enough detail to understand the project without guessing. If the paperwork is thin, the review slows down. If the paperwork is clear, the permit process is usually much smoother. That is why construction documents for permit approval are not optional in serious remodeling work.
Architectural drawings for renovation and why sketchy plans get bounced
Architectural drawings for renovation should show dimensions, layouts, and the exact scope of work. They need to tell the story of the project clearly. Sketchy plans get bounced because they leave too much open to interpretation. A reviewer should be able to see what stays, what changes, and what gets removed. If they cannot, the application may stall.
For kitchen renovation Boca Raton projects, that means showing cabinet runs, appliance clearances, plumbing shifts, and wall changes. For bathroom renovation Boca Raton work, it means laying out fixture locations and moisture-sensitive details. If your plan only has a rough sketch, it is not ready. A clean drawing set helps avoid confusion, and confusion is expensive.
Engineering drawings for remodeling when walls, roofs, or openings change
Once you touch a wall, roof line, or large opening, engineering enters the picture. Engineering drawings for remodeling explain how the structure still carries load after the change. That matters in South Florida coastal homes, where wind and moisture add pressure to every decision. If a header, beam, or opening changes, the engineer’s role becomes essential. This is not overkill. It is protection.
A client in Boca West once came to us after another contractor promised a simple wall removal. The issue was not the wall itself. The issue was the load path above it. The redraw and engineering coordination added a layer of review, but it prevented a much bigger structural rebuild later. That is how a high-end remodeling contractor should think.
How Florida Building Code compliant details keep the plan from stalling in review
Florida Building Code compliant renovation planning means the details match the rules reviewers expect. That includes wind considerations, opening protection, moisture control, and material notes. You do not need to memorize the code. You do need a team that knows how to document against it. For projects involving openings or exterior systems, code-aligned details reduce revision cycles and help the plan survive review.
The best teams treat code as part of design, not a nuisance after the fact. For Florida Building Code compliant renovation planning, this is especially important in coastal neighborhoods near Red Reef Park and other exposed areas. It is also why hurricane-impact window installation should be documented carefully. The city wants clarity. You want momentum.
Why structural engineering coordination matters for South Florida coastal homes and hurricane-impact window installation
Structural engineering coordination is not just for additions. It also matters when you enlarge openings, add sliders, or change exterior walls for views. South Florida coastal homes often need more than a pretty elevation. They need a plan that handles wind, water, and load transfer without creating a future headache. That is where structural engineering coordination becomes part of real project leadership.
Hurricane-impact window installation is a good example. The product choice alone is not enough. The opening schedule, fastening details, and surrounding wall conditions all matter. If those pieces do not match, the review can stall. Strong coordination keeps the permit path and the field work aligned.
The pre-construction checklist that separates a design-build firm Boca Raton from a guesswork crew
Pre-construction is where good projects get saved. It is also where bad ones reveal themselves. A real design-build firm Boca Raton does not just price the work. It maps the scope, sequence, selections, and city review strategy before demolition begins. That is how you keep the project clean, especially on whole-home renovation services in Boca Raton jobs.
How interior design collaboration keeps kitchen renovation Boca Raton plans from colliding with code
Interior design collaboration keeps your vision and the rules from fighting each other. A beautiful island means little if it blocks clearance. A dramatic hood is a problem if it conflicts with duct routing. A luxury kitchen remodel Palm Beach County should balance style, function, and code early. That is what separates thoughtful planning from expensive redesign.
We’ve seen this in transitional style kitchen Boca projects and modern farmhouse remodel Boca work alike. A homeowner wants more glass, more storage, and a cleaner layout. Then the plan hits a structural or code issue. Good collaboration solves that before pricing locks in. It is the difference between a dream kitchen and a tired compromise. For deeper kitchen planning, see kitchen renovation planning in Boca Raton.
When a Boca Raton construction manager should map project timeline management before pricing gets locked in
A Boca Raton construction manager should map project timeline management before final numbers are signed. That does not mean promising exact dates. It means showing the phases, dependencies, and review points. In plain terms, the team should explain what must happen first, what can overlap, and what could slow the job down. That is especially important for permitting and timeline control for renovations.
The question we get more than any other from first-time clients is simple: why not price everything now? Because pricing without sequence is fake certainty. If you do not know when engineering, selections, and permit review will land, the budget may shift. Good pre-construction planning for remodels gives you a workable map instead of a guess.
What transparent pricing remodeling Boca should look like before you sign anything
Transparent pricing remodeling Boca should clearly separate labor, allowances, design work, and scope assumptions. It should tell you what is included and what is still open. If a bid is vague, you are the one holding the risk. That is not how a licensed insured general contractor Boca should work. Clarity builds trust before the contract ever lands on your table. 
Pricing should show:
Why it mattersScope breakdownPrevents surprise extrasClear inclusions and exclusionsAllowancesShows what is still flexiblePermit assumptionsReveals review-related risksEngineering needsAvoids structural surprisesSelection deadlinesProtects the scheduleFor transparent pricing for remodeling in Boca Raton, ask for specificity. You want answers, not theater. That is especially true on white-glove renovation experience projects.
Where whole-home renovation checklist planning saves time on luxury kitchen remodel Palm Beach County and bathroom renovation Boca Raton projects
A whole-home renovation checklist keeps details from slipping through the cracks. It covers selections, lead times, inspections, and finish coordination. That matters for luxury kitchen remodel Palm Beach County jobs, where one delayed appliance can hold up an entire closeout. It also matters for bathroom renovation Boca Raton work, where tile, glass, and plumbing must land in the right order.
The 2024 Houzz & Home Renovation Trends report showed homeowners continue investing in major remodels, which makes planning more important, not less. The more ambitious the project, the more you need a checklist. A whole-home renovation checklist in South Florida keeps the project practical. It protects both the design and your sanity.
Which projects need a stronger permit-ready plan than others and why the city cares
Not every project needs the same level of documentation. But some do. If your scope affects structure, square footage, exterior openings, or use, the permit-ready plan must be stronger. Boca Raton takes those projects seriously because they affect safety, value, and neighborhood standards. That includes homes near Mizner Park, along with luxury pockets like St. Andrews Country Club contractor territory and Royal Palm Yacht & Country Club remodel work.
Home additions Boca Raton and home addition cost per square foot Boca when scope changes the rules
Home additions Boca Raton projects almost always trigger deeper review. You are changing the building envelope, structure, and sometimes utility load. That changes the permit path fast. It also changes how you should think about home additions in Boca Raton. The scope drives the rules, not the other way around.
People often ask about home addition cost per square foot Boca, but that number means little without a clear plan. A larger footprint, more glazing, or structural tie-ins can shift costs and review needs. For that reason, addition planning should happen before you get attached to a layout. The layout might be beautiful and still be the wrong starting point. A top-rated custom home builder Boca Raton thinks in sequence, not just square footage.
Garage conversion Boca Raton and ADU builder Boca work that can trigger extra review
Garage conversion Boca Raton projects can look simple on the surface. They rarely are. Once you convert a garage, you may affect parking, fire separation, insulation, and utility routing. If the plan includes a separate living space, an ADU builder Boca approach may be needed. That means more documentation and more review.
A garage conversion in Boca Raton can be a smart move, especially for aging-in-place remodeling Boca or family support. Still, it must be documented properly. If not, the city may stop the project before framing begins. That is why permitting and timeline control for renovations matters from day one.
Boca Raton historic home renovation and why older homes near Mizner Park need tighter documentation
Boca Raton historic home renovation work needs tighter documentation because old homes often hide unknown conditions. Plaster, wiring, prior additions, and previous permit history can all complicate the process. Near Mizner Park and other established areas, the review can get more detailed for good reason. Older homes deserve respect, but they also demand more proof.
The mistake we see most often is assuming “small” means “simple.” It doesn’t. A single opening change can uncover rot, old wiring, or a load-bearing issue. That is why older homes near downtown Boca usually benefit from stronger pre-construction planning. It keeps the project honest from the start.
Outdoor living spaces Boca Raton pool house contractor Boca and the permit risk behind open-air luxury
Outdoor living spaces Boca Raton projects are popular because they fit the climate and the lifestyle. But open-air luxury still needs review when structures, utilities, or screened enclosures are involved. A pool house contractor Boca must think about drainage, setbacks, and structural loading. Those details sound boring until they save the project.
For permit-ready renovations Boca Raton, outdoor work can be deceptively complex. A pergola, summer kitchen, or covered lounge may require more paperwork than expected. If you want a coastal home renovation specialist, look for someone who treats outdoor scope with the same discipline as indoor work. That is how the nicest backyard projects actually get built.
How to move from permit ready to build-ready without losing momentum
A permit-ready plan only matters if it becomes a real build. Momentum fades when emails sit unanswered and selections drift. The goal is to move cleanly from approval to construction without resetting the job. That is where a steady general contractor Boca Raton FL team matters. It keeps the project moving while protecting the details.
When to call a Boca Raton renovation contractor for a free renovation consultation Boca Raton
Call early, not after the plan falls apart. A free renovation consultation Boca Raton is useful when you are comparing scope, trying to understand approvals, or deciding if the project needs engineering first. It is also smart if you are weighing home renovation permit process on the city-side questions before you commit. Early advice can save weeks.
If you are unsure, bring the drawings, photos, and your wish list. A good Boca Raton renovation contractor should help you sort what is essential from what is optional. That conversation is often more useful than another round of online searching. It gives you a real path forward.
What to ask before hiring a licensed insured general contractor Boca for high-end remodeling contractor work
Ask how they handle permits, engineering, and selection timing. Ask who coordinates the documents. Ask what happens when the city requests revisions. Those questions reveal whether the team can actually manage a project or just sell one. For general contractor in Boca Raton, FL work, this matters more than polished sales language.
Use this quick checklist:
- Are permits part of the plan?
- Do they coordinate engineering?
- Do they offer construction management in Boca Raton?
- Will they explain allowances clearly?
- Do they share a realistic communication process?
A licensed insured general contractor Boca should answer plainly. If the answers are vague, keep looking. That is how you protect your home and your time.
How permit-ready renovations Boca Raton should support white-glove renovation experience and client concierge remodeling
Permit-ready renovations Boca Raton should feel organized, not chaotic. White-glove renovation experience does not mean fancy language. It means fewer surprises, better communication, and real follow-through. Client concierge remodeling should help you know what comes next without chasing people. That is especially helpful in a whole-home renovation south Florida project, where many moving parts can pile up fast.
For that reason, the best firms pair construction management in Boca Raton with design-build discipline. The team is not just reacting. It is anticipating. That approach reduces friction and keeps your confidence intact. It also makes the project feel more human.
What a clear next move looks like for custom homes Boca Raton whole-home renovation south Florida and future projects near Royal Palm Yacht Country Club or St Andrews Country Club
A clear next move is simple. Gather your drawings, your scope notes, and your questions. Then speak with a team that understands custom homes in Boca Raton and complex renovations alike. If your project may grow into a larger remodel later, plan for that now. Future work is easier when the current plan is disciplined.
For custom homes Boca Raton and big whole-home renovation south Florida jobs, early coordination pays off again and again. It helps if you are considering whole-home renovation services in Boca Raton near Royal Palm Yacht Country Club or St. Andrews Country Club. You do not have to figure this out alone, and you do not have to solve everything tonight. Start by reviewing your scope, then request a focused consultation, and move one smart step at a time.
Frequently Asked Questions
Question: What is a permit ready renovation plan in What Is a Permit Ready Renovation Plan in Boca Raton 2026, and why does it matter before demo starts?
Answer: A permit-ready renovation plan is the full set of documents and details needed to get a renovation reviewed before construction begins. For Boca Raton remodeling, that usually means clear scope, architectural drawings for renovation, engineering drawings for remodeling when needed, product selections, and notes that support code-compliant renovation planning. It matters because it helps reduce delays, avoid revision cycles, and keep the job from turning into a stop-work headache. At Boca Raton Renovation Contractor, we treat permit-ready renovations Boca Raton projects like a planning exercise first and a build second, because that is how you protect your budget, timeline, and design intent.
Question: What should be included in construction documents for permit approval for kitchen renovation Boca Raton and bathroom renovation Boca Raton projects?
Answer: Solid construction documents for permit approval should clearly show what is staying, what is changing, and how the work will be built. For kitchen renovation Boca Raton jobs, that can include layout dimensions, appliance clearances, cabinet runs, plumbing changes, and any wall modifications. For bathroom renovation Boca Raton projects, it should cover fixture locations, moisture-sensitive details, ventilation considerations, and finish transitions. If the scope touches structure, openings, or exterior walls, structural engineering coordination may also be needed. We help clients organize the paper trail early so the city is not left guessing and the project does not stall over missing details.
Question: How does a Boca Raton construction manager help with remodeling permits Boca Raton city and project timeline management?
Answer: A Boca Raton construction manager helps connect the dots between design, permitting, selections, and build sequencing. That matters because remodeling permits Boca Raton city reviewers want enough detail to make an informed decision, and the field work cannot move cleanly unless the documents and timing are aligned. Good project timeline management means mapping what has to happen first, what can overlap, and what may create delays. At Boca Raton Renovation Contractor, that coordination is part of the process, not an afterthought. It is especially useful on whole-home renovation south Florida projects where engineering, selections, and approvals all affect each other.
Question: Why do home additions Boca Raton, garage conversion Boca Raton, and ADU builder Boca projects usually need stronger permit-ready renovations Boca Raton planning?
Answer: Because those projects change more than finishes. Home additions Boca Raton work can affect square footage, structure, utilities, and the building envelope. Garage conversion Boca Raton projects may trigger review for fire separation, parking, insulation, and mechanical changes. If the scope becomes a separate living space, an ADU builder Boca level of planning may be needed. That is why permit-ready renovations Boca Raton planning is so important for these jobs. We help homeowners think through the scope before they get locked into a layout that looks great but is hard to permit or build correctly.
Question: How does a design-build firm Boca Raton support Florida Building Code compliant planning for luxury kitchen remodel Palm Beach County and outdoor living spaces Boca Raton?
Answer: A design-build firm Boca Raton brings design, permitting, and construction into one coordinated process, which is exactly what Florida Building Code compliant planning needs. On a luxury kitchen remodel Palm Beach County project, that can mean aligning interior design collaboration with clearance, venting, and structural requirements before pricing is finalized. For outdoor living spaces Boca Raton, the same approach helps with drainage, openings, structural details, and product selection, including hurricane-impact window installation when exterior work is involved. The point is not to make the process more complicated. It is to make it cleaner, clearer, and less likely to hit avoidable review issues.
Question: How should I compare a licensed insured general contractor Boca when I want transparent pricing remodeling Boca and a free renovation consultation Boca Raton?
Answer: Start by asking how the contractor handles permits, engineering, selections, and changes during review. A licensed insured general contractor Boca should be able to explain the scope, allowances, and assumptions behind the estimate in plain language. Transparent pricing remodeling Boca should not hide the permit process or bury important risks in vague numbers. A free renovation consultation Boca Raton is the right time to bring your drawings, photos, and goals so the contractor can tell you what is realistic, what needs more planning, and what should be coordinated before pricing is locked in. That approach is especially important if you are considering custom homes Boca Raton, Boca West renovation work, or a Royal Palm Yacht & Country Club remodel where details matter and shortcuts usually cost more later.