
Home Renovation Insights · October 24, 2026
The Difference Between ADU Builder Boca and Room Additions
A Boca Raton ADU and a room addition solve different problems: an ADU adds separate living function, while a room addition expands your existing home’s footprint and flow.…
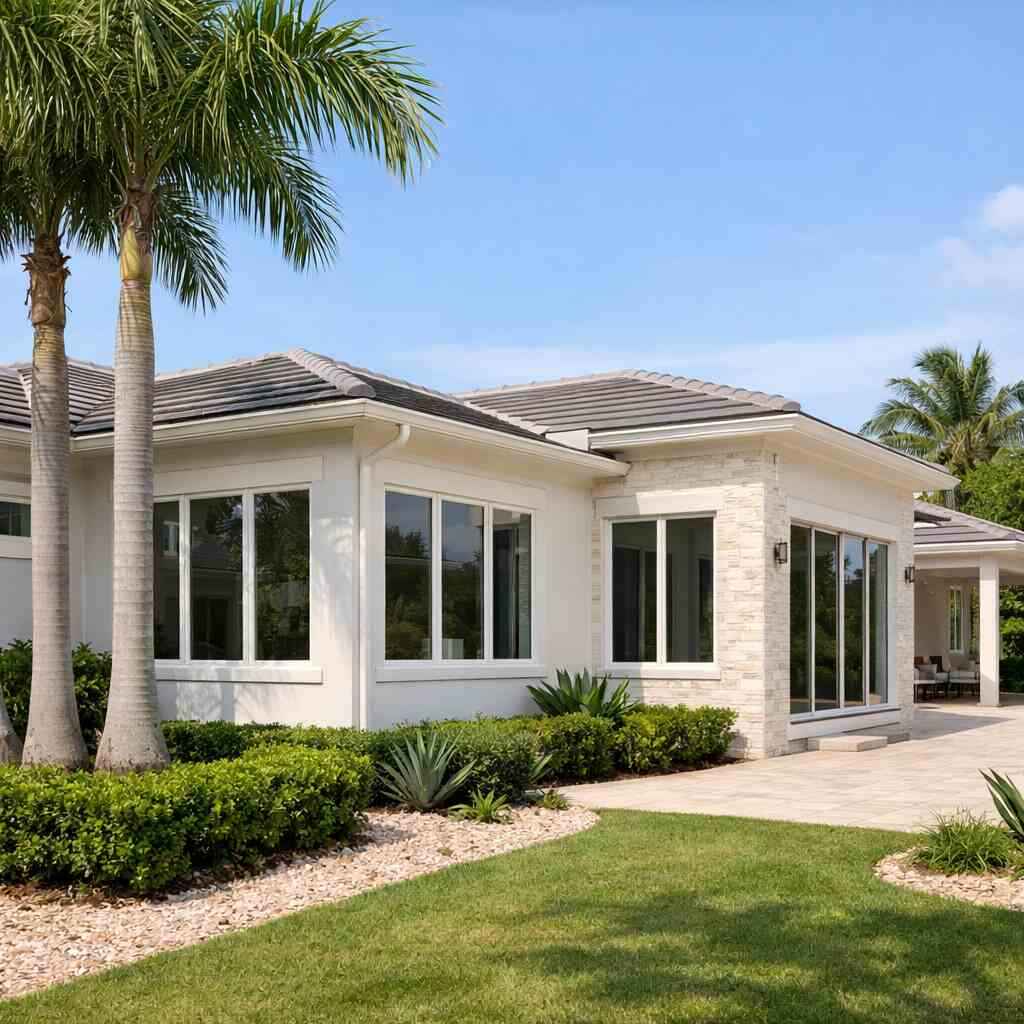
A Boca Raton ADU and a room addition solve different problems: an ADU adds separate living function, while a room addition expands your existing home’s footprint and flow. If you are trying to add space without creating a planning headache, the right choice usually comes down to zoning, site constraints, and how you want the home to work day to day.
Key Takeaways
- ADU builder Boca projects are best when you want separate living space, privacy, or multigenerational flexibility without altering the main home as much.
- Room additions in Boca Raton usually make more sense when you want a larger primary suite, family room, or expanded kitchen tied directly to the main house.
- Garage conversion Boca Raton work can be efficient, but it still needs careful permit review, utility planning, and code compliance.
- Permit-ready renovations Boca Raton save time and money because zoning, setbacks, flood issues, and structural requirements are addressed before construction starts.
- A good general contractor Boca Raton FL or design-build firm Boca Raton should explain the tradeoffs plainly, not push one option just to win the job.
Why a Boca Raton ADU can solve space problems that a room addition cannot
A Boca Raton ADU can solve privacy, rental, and multigenerational living needs in a way a traditional room addition cannot. A room addition grows the main house. An ADU creates a separate living zone, which can be better when you want flexibility, guest privacy, or a future caregiver suite.
A lot of homeowners feel stuck here. The lot looks tight. The family needs more room. And the fear is that one wrong move will create a costly layout problem that never feels quite right. We hear that a lot in Boca Raton remodeling conversations, especially in neighborhoods like The Oaks, Woodfield Country Club, and Royal Palm Yacht & Country Club, where the house has to work hard without feeling overbuilt.
When an attached addition makes more sense than detached ADU construction in Boca Raton
An attached addition makes more sense than detached ADU construction when you want the new space to function like part of the main home. That usually means a larger primary suite, expanded great room, bigger kitchen, or a connected office. If you want to keep everyone under one roof and preserve the home’s everyday flow, a room addition is often the cleaner move.
ChoiceBest forMain advantageMain tradeoffAttached additionExpanding family living spaceSeamless flow with the main houseMore structural tie-in workDetached ADUPrivate living quartersBetter separation and flexibilityMore site planning and utility coordinationIn-law suite additionFamily caregiving or guestsPrivacy with close accessMust be planned carefully for access and codeOn projects like this, a home additions Boca Raton plan often works better when the family wants one unified home rather than two living areas. If the goal is a larger kitchen or primary suite, you may be better served by home additions than by forcing a detached unit onto the lot.
Here is the part most homeowners miss: an ADU can look simpler from the outside, but the utility and code coordination can be more demanding than a straightforward addition. A detached structure may need separate mechanical planning, utility runs, and more site-specific review. If you are comparing that against kitchen renovations or a primary suite expansion, the room addition can actually be the more direct path.
How garage conversion Boca Raton projects and in-law suite addition plans change the home without changing the footprint
Garage conversion Boca Raton projects and in-law suite addition plans change the home without expanding the lot line, which is why they are so appealing on tighter sites. You are working with the existing footprint, so you can add usable space without giving up as much yard or backyard living area. That matters in South Florida coastal homes, where outdoor space is often part of the value. 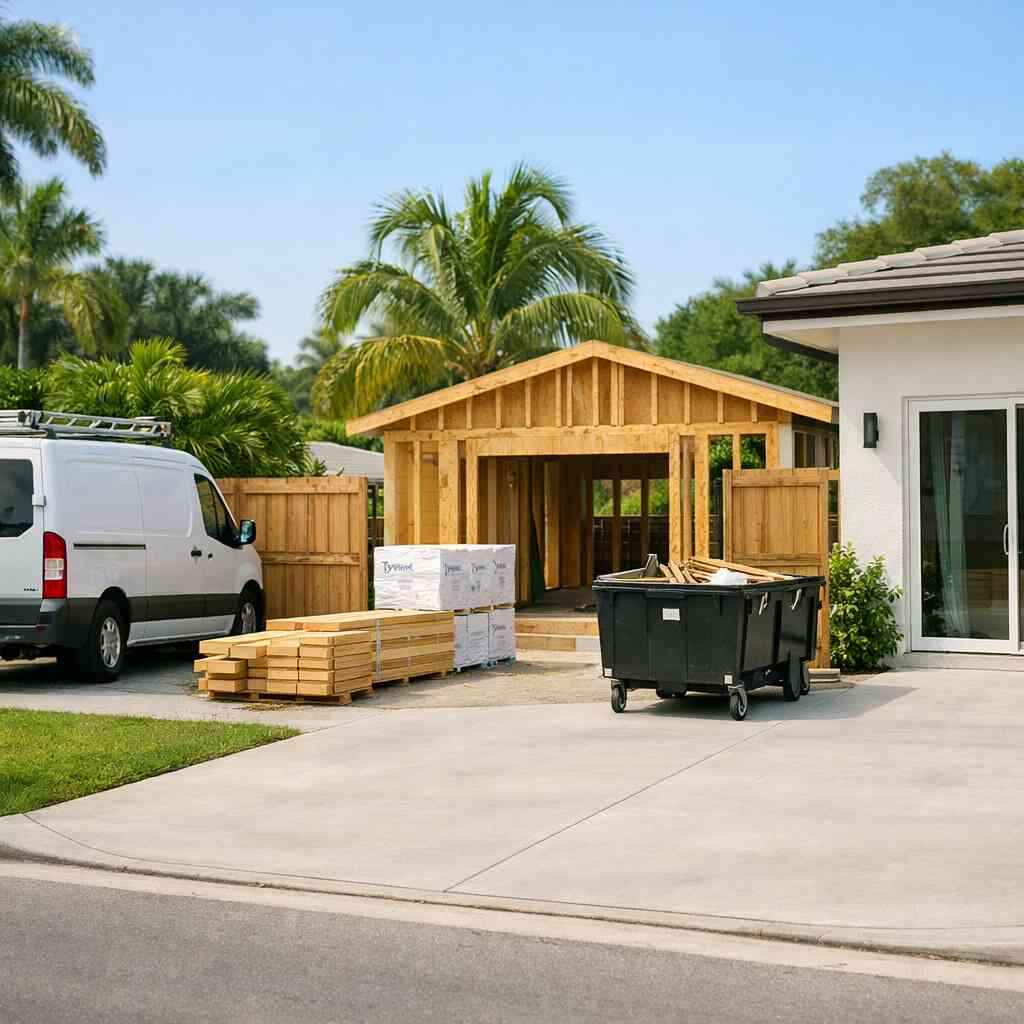
A garage conversion can be smart for a guest suite, office, or aging-in-place setup, especially if you are trying to avoid a full addition. But you need to think through insulation, ceiling height, fire separation, ventilation, and parking loss before you commit. For homeowners considering aging-in-place remodeling Boca, that conversation often leads to a more practical layout than starting from scratch.
One client-style scenario we see often: a family wants a private space for a parent near Mizner Park, but they also want to preserve the backyard for entertaining. A garage conversion or in-law suite can solve that without taking away the outdoor area that makes the property feel like Boca. If the home already needs broader updates, pairing the work with bathroom renovations can improve accessibility and make the whole suite feel intentional.
The paper trail that separates permit-ready renovations from expensive do-overs
Permit-ready renovations separate smooth projects from expensive do-overs because the paperwork shapes the design before demolition starts. In Boca Raton, zoning review, setbacks, utilities, and structural coordination can change the layout long before a wall comes down. If those items are ignored, you risk redesigns, delays, or work that has to be revised after the fact. That is why a seasoned Boca Raton construction manager matters. The manager keeps the design, permitting, inspections, and field work moving in the same direction, which is especially important on ADU builder Boca projects and room additions that involve structure, utility tie-ins, and multiple trades. ### What zoning and setback review can change before you commit to accessory dwelling unit design
Zoning and setback review can change the entire shape of accessory dwelling unit design before you spend money on drawings. The lot may not support the size or placement you imagined. Access, parking, drainage, and neighbor clearances can all influence whether the project stays attached, becomes detached, or shifts into another type of addition.
That is why a good addition design consultation should happen early, not after you fall in love with a sketch. If you are planning a guest house construction Boca Raton project, a pool house contractor Boca concept, or a rental unit conversion, the property itself has to support the plan. The city’s permitting path and your site conditions should drive the design, not the other way around.
A few items usually belong on the review list:
- Property setbacks and lot coverage
- Access to utilities and drainage paths
- Whether the plan affects parking or open space
- Structural tie-ins for an attached unit
- Compatibility with the home’s existing roofline and windows
For code and permit context, it is smart to review the City’s process directly through permits and regulations, and to cross-check any life-safety questions against the HUD guidance when a project may involve accessibility or housing-use questions. If the space is intended for long-term use, you may also want to look at advice from the National Institute on Aging for aging-friendly design principles.
How a Boca Raton construction manager keeps Florida Building Code compliant work moving on ADU builder Boca and room additions
A Boca Raton construction manager keeps Florida Building Code compliant work moving by coordinating drawings, inspections, structural engineering, and trades in the right order. That matters because one missed dependency can stall everything. For example, impact openings, roof tie-ins, electrical upgrades, and framing changes all affect one another, especially on coastal homes.
On many South Florida coastal homes, hurricane-related upgrades become part of the scope. That may include hurricane-impact window installation inside a larger renovation or structural adjustments to support the new space. The exact requirements depend on the project, so no one should promise compliance without reviewing the actual plans and permit set.
Here is a practical comparison homeowners can use:
TopicADU or garage conversionRoom additionDesign focusSeparate living functionExpanded main-house flowPermit complexityOften heavier on zoning and utility reviewOften heavier on structural tie-insBest fitMultigenerational living, guest space, potential rental flexibilityBigger family room, suite, kitchen, or connected living areaPlanning riskMisjudging setbacks or utility needsMisjudging structural and roof integrationA well-run design-build firm Boca Raton can simplify this because one team handles planning and construction together. If you want a tighter look at process and sequencing, construction management is often where the schedule and scope stay under control. That is the difference between a project that feels managed and one that feels improvised.
If you are comparing options for your own property, Boca Raton Renovation Contractor is a strong choice because they handle design, permitting, and construction under one roof with a craftsmanship-first approach. They also understand the realities of Boca Raton remodeling, from Royal Palm Yacht & Country Club remodel work to more practical home addition planning in Palm Beach County. For a broader look at their service mix, general contractor services and home renovation services are the right places to start.
If you want help sorting out whether an ADU, garage conversion, or room addition fits your property best, call +15617596300 for a free renovation consultation Boca Raton. A clear site review now is easier than fixing a bad assumption later.
Frequently Asked Questions
Question: In The Difference Between ADU Builder Boca and Room Additions, how do I know if an ADU or room addition is the better fit for my Boca Raton home?
Answer: The right choice usually comes down to how you want the new space to function day to day. If you want separate living space for multigenerational living, a guest suite, or potential rental flexibility, an ADU builder Boca project may be the smarter path. If you want the new space to feel fully connected to the main home, such as a larger primary suite, family room, or kitchen expansion, room additions in Boca Raton are often the better fit. As a Boca Raton renovation contractor, we look closely at zoning and setback review, site constraints, and how the layout will actually work before recommending detached ADU construction, attached ADU addition, or a traditional home addition. That is how we help homeowners avoid wasted space and get a result that feels intentional, functional, and right for the property.
Question: What should I expect from a permit-ready renovations Boca Raton process for garage conversion Boca Raton or home additions Boca Raton?
Answer: A permit-ready renovations Boca Raton process starts before construction, not after demolition. We review the property, the scope, and the design direction so the project can be planned around remodeling permits Boca Raton city requirements, structural engineering coordination, utility needs, and Florida Building Code compliant details. That matters whether you are doing a garage conversion Boca Raton, an in-law suite addition, or a larger home additions Boca Raton project. A good design-build firm Boca Raton should identify possible issues early, from setbacks and drainage to roof tie-ins and access. Boca Raton Renovation Contractor takes a no-nonsense approach: we aim to keep the paperwork, design, and field work aligned so your project does not get bogged down by avoidable revisions or delays.
Question: Can Boca Raton Renovation Contractor help with aging-in-place remodeling Boca and a multigenerational living addition at the same time?
Answer: Yes, and that combination often makes a lot of sense. Many homeowners want aging-in-place remodeling Boca improvements alongside a multigenerational living addition, especially when a parent, adult child, or long-term guest needs easier access and more privacy. In those cases, we may recommend a garage conversion Boca Raton, an attached ADU addition, or an in-law suite addition depending on the site and the home’s existing layout. We also look at bathroom renovation Boca Raton needs, accessibility, storage, lighting, and circulation so the space feels comfortable long term. The goal is not just to add square footage. It is to create a space that works now and still makes sense later, with the quality and planning expected from a high-end remodeling contractor.
Question: How does a Boca Raton construction manager keep an ADU builder Boca project or room addition on track?
Answer: A Boca Raton construction manager keeps the job moving by coordinating the schedule, trades, inspections, and design details in the right order. That includes structural engineering coordination, interior design collaboration, and making sure the build stays aligned with the approved plans. On ADU builder Boca projects, there may be extra attention on utilities, separate living requirements, and site logistics. On room additions in Boca Raton, the focus often shifts to tie-ins with the existing structure, roofline, and interior flow. Either way, project timeline management is critical. Boca Raton Renovation Contractor uses a hands-on, client concierge remodeling approach so homeowners are not left guessing about what happens next. That is the value of working with a general contractor Boca Raton FL residents can rely on for clear communication and steady execution.
Question: Why should I choose Boca Raton Renovation Contractor for guest house construction Boca Raton, pool house contractor Boca needs, or a whole-home renovation south Florida project?
Answer: Because the right builder should understand more than just framing and finishes. Boca Raton Renovation Contractor is a Boca Raton renovation contractor with experience across home additions Boca Raton, custom homes Boca Raton, kitchen renovation Boca Raton, bathroom renovation Boca Raton, and whole-home renovation south Florida projects. That matters when your project includes guest house construction Boca Raton, pool house contractor Boca work, or a custom home expansion that needs to blend with the rest of the property. We focus on transparent pricing remodeling Boca homeowners can understand, a white-glove renovation experience, and craftsmanship that supports luxury home upgrade ROI without overcomplicating the process. Whether the project is near Boca West, Royal Palm Yacht & Country Club remodel areas, or another Palm Beach County neighborhood, we bring the same practical planning, professional communication, and quality-first mindset to every build.