
Construction Management and Regulatory Guidance · October 28, 2026
How Do Custom Homes in Boca Raton Handle Flood Zones
Custom homes in Boca Raton handle flood zones by starting with the site, not the floor plan. The safest designs use elevation, drainage, flood-resistant materials, and permit-ready engineering…
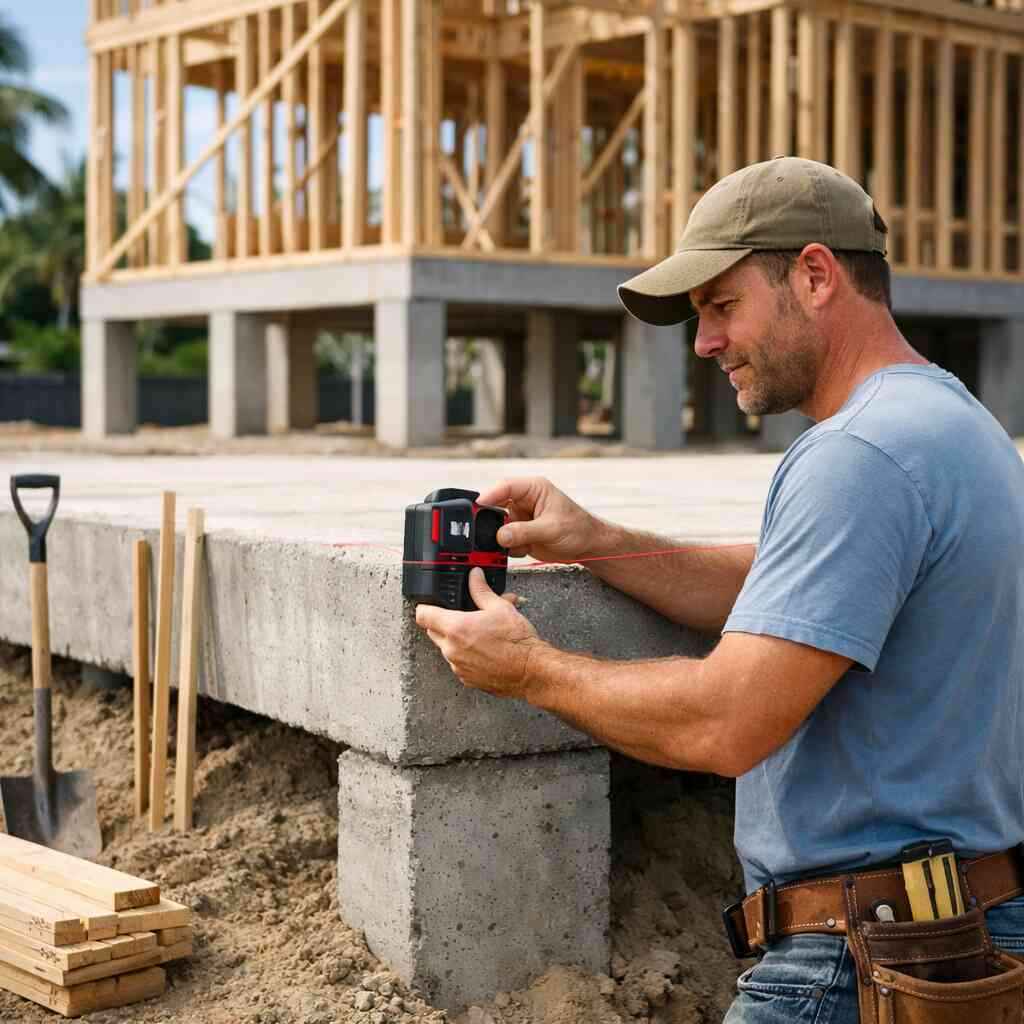
Custom homes in Boca Raton handle flood zones by starting with the site, not the floor plan. The safest designs use elevation, drainage, flood-resistant materials, and permit-ready engineering so the house meets local review requirements and performs when water rises.
Key Takeaways
- Flood zone construction in Boca Raton starts with lot conditions. A canal lot, low-lying street, or Intracoastal-adjacent parcel may need home elevation solutions, drainage and grading improvements, and a tighter structural plan.
- A flood zone map is only part of the story. The city and building reviewers also care about site drainage, finished-floor height, mechanical placement, and whether the design is Florida Building Code compliant.
- The best flood-resistant custom homes combine multiple systems. Elevated foundation design, pile foundation custom home planning, hurricane-impact window installation, and waterproofing foundation systems work together.
- Permits move faster when engineering is done early. Structural engineering coordination and floodplain construction planning reduce redesigns, delays, and costly field changes.
- If you want a smooth path, use a local team that understands Boca Raton construction manager workflows. A design-build firm Boca Raton homeowners trust can keep the project aligned from concept through permits and construction.
If you are reading this because a lot looks perfect except for the flood risk, that tension is real. In Boca Raton, the difference between a smart build and a problem build often comes down to elevation, drainage, and permitting discipline.
Why a Boca Raton flood zone can make a custom home smart or impossible
A Boca Raton flood zone can still support a custom home, but the lot may demand a higher finished floor, engineered foundation work, and stricter drainage planning. In some cases, the site is workable with the right design. In others, floodplain limits, access issues, or excessive fill requirements can make the project far less practical.
What changes when your lot sits near the Intracoastal, low-lying streets, or a canal in Boca Raton
Water changes the whole project. A lot near the Intracoastal, a canal edge in Royal Palm Yacht & Country Club, or a low street near Mizner Park may need more than a typical slab and standard grading. The home may need to sit higher, mechanical systems may need relocation, and outdoor living spaces Boca Raton buyers love may need smarter transitions so they do not trap runoff.
Here is the part most homeowners miss: the lot is not just about flood water. It is also about how storm surge, heavy rain, and groundwater all move across the site. One recent discussion with a homeowner near a low-lying Boca street came down to this exact issue. The house plan was beautiful, but the drainage path crossed the proposed garage, which meant the entire approach had to be reworked before the design could move forward.
Site conditionCommon challengeTypical responseIntracoastal-adjacent lotHigher water exposureRaised living areas, stronger foundation designCanal-front lotDrainage and access constraintsSite-specific flood risk assessment, grading planLow-lying interior streetStanding water after heavy rainSlab elevation strategies, improved runoff controlOlder Boca lotLimited room for fill or elevationStructural engineering coordination, tighter plan reviewFor owners comparing custom homes Boca Raton against a major remodel, the flood zone often becomes the deciding factor. A high-end remodeling contractor can sometimes improve an existing home, but a flood-prone parcel may justify a full rebuild if the structure cannot be elevated safely.
The hidden difference between flood zone maps, site drainage, and what the City of Boca Raton Building Department will actually review
Flood zone maps are only the starting point. The real review also looks at grading, drainage patterns, finished-floor elevation, floodplain construction planning, and whether the design fits local permitting requirements. That is why permit-ready renovations Boca Raton homeowners pursue usually begin with surveys, engineering, and drainage work, not finishes.
The City of Boca Raton Building Department will not be impressed by renderings alone. They need a buildable package, and that means the drawings must show how the home handles water on the site. For official federal flood guidance, homeowners can review FEMA’s floodplain guidance and then coordinate the project around local review requirements. A strong Boca Raton renovation contractor knows this is where many projects get stuck.
We hear this from clients almost every week: they assumed the flood zone label was the final answer. It is not. The real answer comes from how the lot drains, how high the home sits, and whether the structural package is ready before submission.
The flood-resistant choices that separate a good plan from a costly rebuild
The best flood-resistant home design uses multiple layers of protection, not one magic fix. In Boca Raton, that usually means elevation, better envelope detailing, careful placement of utilities, and moisture-resistant construction details that can handle South Florida coastal homes. 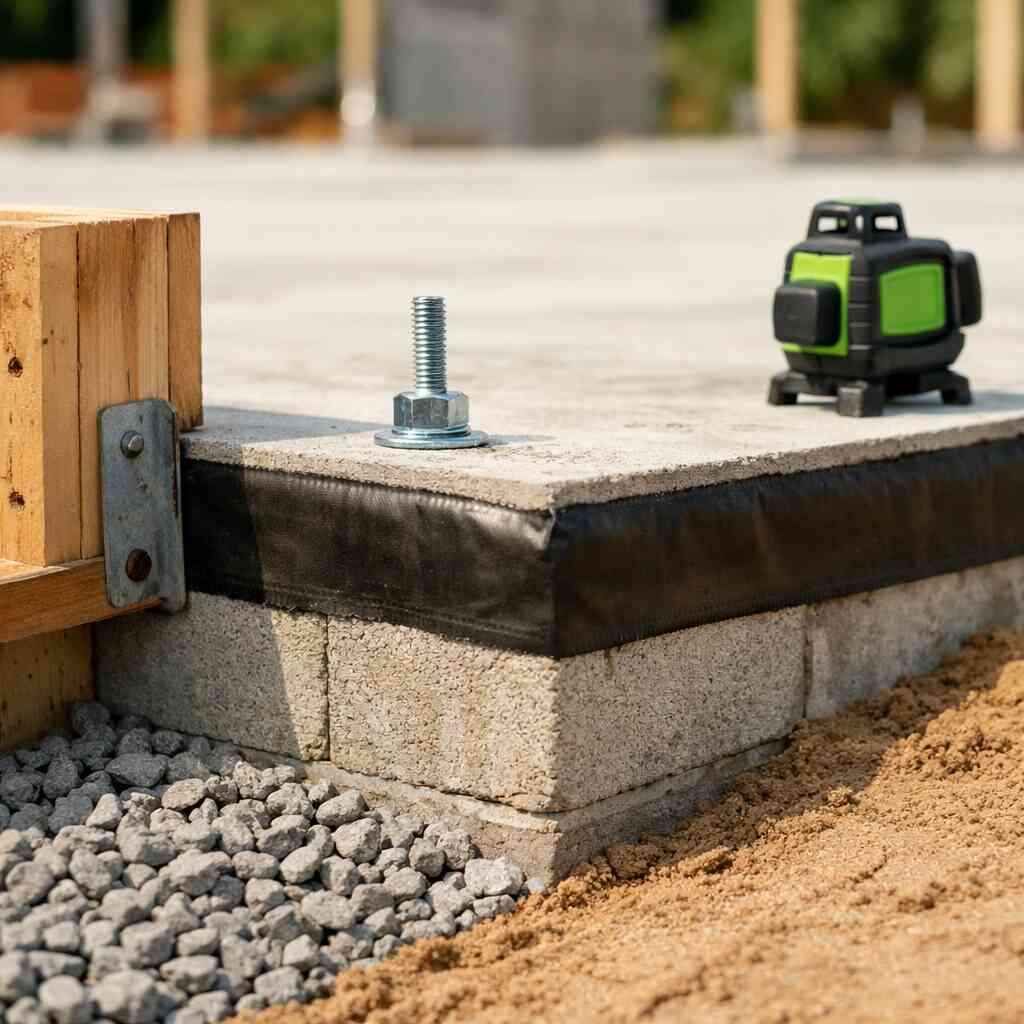
Elevated foundation design, pile foundation custom home planning, and when slab elevation strategies make sense
An elevated foundation design is often the cleanest solution when flood risk is real and the lot allows it. Pile foundation custom home planning makes sense on tougher sites where soil, water exposure, or elevation requirements call for deeper support. Slab elevation strategies can still work on some Boca lots, but only when the design allows safe height, access, and proper drainage.
OptionBest forWatch-outsElevated foundation designFlood-prone lots with room to raise the houseStairs, ramps, and entry transitions must be planned earlyPile foundation custom homeMore complex coastal sitesRequires coordinated engineering and higher construction complexitySlab elevation strategiesModerate-risk lots with workable gradingCan create access and drainage problems if rushedThe smart move is to match the structure to the site, not the other way around. That is especially true in Boca West renovation work and in custom home infill sites where neighbors, setbacks, and drainage all matter. A top-rated custom home builder Boca Raton owners hire should be able to explain the trade-offs plainly.
How mechanical system elevation, hurricane-impact window installation, and waterproofing foundation systems work together in South Florida coastal homes
Flood protection fails when the pieces do not work together. If the house is elevated but the air handler sits too low, or if the shell is strong but the foundation is not waterproofed, the home is still vulnerable. Mechanical system elevation, hurricane-impact window installation, and waterproofing foundation systems must all be part of the same plan.
In practical terms, that means:
- Raising electrical panels and major equipment above expected water exposure
- Using impact-rated openings where required by the design and code path
- Detailing walls and foundations to resist bulk water intrusion
- Choosing watertight materials selection where splash and moisture are expected
- Planning the resilient building envelope from the start
For impact glazing and wind resistance, homeowners should also understand Florida code expectations and local engineering review. If you are comparing options for luxury kitchen remodel Palm Beach County projects or a whole-home renovation South Florida package, these upgrades often pair well with broader resilience work. The U.S. EPA’s guidance on stormwater basics can also help homeowners understand why site drainage matters so much.
A Boca Raton remodeling client near Red Reef Park once asked if impact windows alone would “solve the flood issue.” They help, but they do not solve drainage, elevation, or utility placement. That is the part most people learn after the fact, which is exactly why a coastal home renovation specialist should look at the whole site first.
What a permit-ready custom home needs before the first shovel hits the ground
A permit-ready custom home in Boca Raton needs a complete engineering and drainage package before excavation starts. Pretty renderings help sell the vision, but structural engineering coordination, floodplain construction planning, and permit documentation are what keep the project moving and reduce field surprises.
Why structural engineering coordination and floodplain construction planning matter more than pretty renderings
Pretty drawings do not pass review by themselves. The project needs survey data, finished-floor elevations, drainage calculations, foundation details, and often coordination with civil and structural engineers. Without that, the design may look great and still fail local permitting or force expensive revisions.
This is where a Boca Raton construction manager earns their keep. On flood-sensitive sites, the job is not just to build; it is to sequence the work so the design, permit set, and field conditions line up. That matters on custom homes Boca Raton buyers want in neighborhoods like The Oaks, Woodfield Country Club, and Royal Palm Yacht & Country Club, where the lot conditions can vary more than people expect.
A simple preconstruction checklist usually includes:
- Site survey and flood zone review
- Drainage and grading concept
- Foundation and elevation strategy
- Utility placement and protection plan
- Permit set with structural engineering coordination
- Material selections that support a resilient building envelope
For more context on planning a full project, many owners also review how we plan a whole home remodel before they commit to a scope. That same discipline helps whether you are building new, adding on, or comparing a rebuild to a major renovation.
If you want a Boca Raton renovation contractor that keeps the process tight, Boca Raton Renovation Contractor is a solid option because one local team can handle design, permitting, construction, and closeout with clear accountability. That matters when the project involves floodplain construction planning, design-build firm Boca Raton coordination, and the kind of permit-ready work that keeps a custom home from turning into a long delay.
For homeowners looking at custom homes Boca Raton, home additions Boca Raton, or even a garage conversion Boca Raton that changes the site footprint, the safest next move is to get the flood and engineering questions answered before you commit to final plans. If you want help, call +1 561-759-6300 for a free renovation consultation Boca Raton homeowners can use to talk through the lot, the risks, and the smartest path forward.
Frequently Asked Questions
How do flood zones affect custom home design in Boca Raton?
Flood zones affect where the finished floor can sit, how the foundation is built, and where mechanical equipment goes. In Boca Raton, they also influence drainage, grading, and permit review. A lot can still be buildable, but the design has to respond to the site, not just the floor plan.
Can you build a custom home on a canal lot in Boca Raton?
Yes, often you can, but the site needs careful engineering. Canal lots usually require stronger drainage planning, higher elevation decisions, and more coordination with floodplain rules. The real question is not “can it be built?” but “can it be built safely and efficiently?”
Do impact windows help with flood protection?
Impact windows help with wind and debris, not rising water at the foundation. They are still a smart part of a flood-resilient home because they strengthen the envelope and support wind mitigation upgrades. But they should be paired with elevation, drainage, and waterproofing.
What should I ask a contractor before building in a flood zone?
Ask how they handle floodplain construction planning, who coordinates structural engineering, how they manage drainage and grading, and whether they have experience with permit-ready renovations Boca Raton reviews. Also ask how they place mechanical systems and protect the foundation from water intrusion.
Is a pile foundation always required in Boca Raton flood zones?
No. Some lots can use other elevated foundation design approaches, while others may need piles based on soil, exposure, or elevation demands. The right answer comes from site-specific engineering, not a generic rule.
How early should flood issues be addressed in the design process?
As early as possible. Flood issues should be part of the first site review, before final renderings and before you lock in structural assumptions. Fixing elevation or drainage late in the process is where budgets and timelines get squeezed.