
Construction Management and Regulatory Guidance · September 30, 2026
How to Plan a Garage Conversion With Boca Raton Renovation Contractor
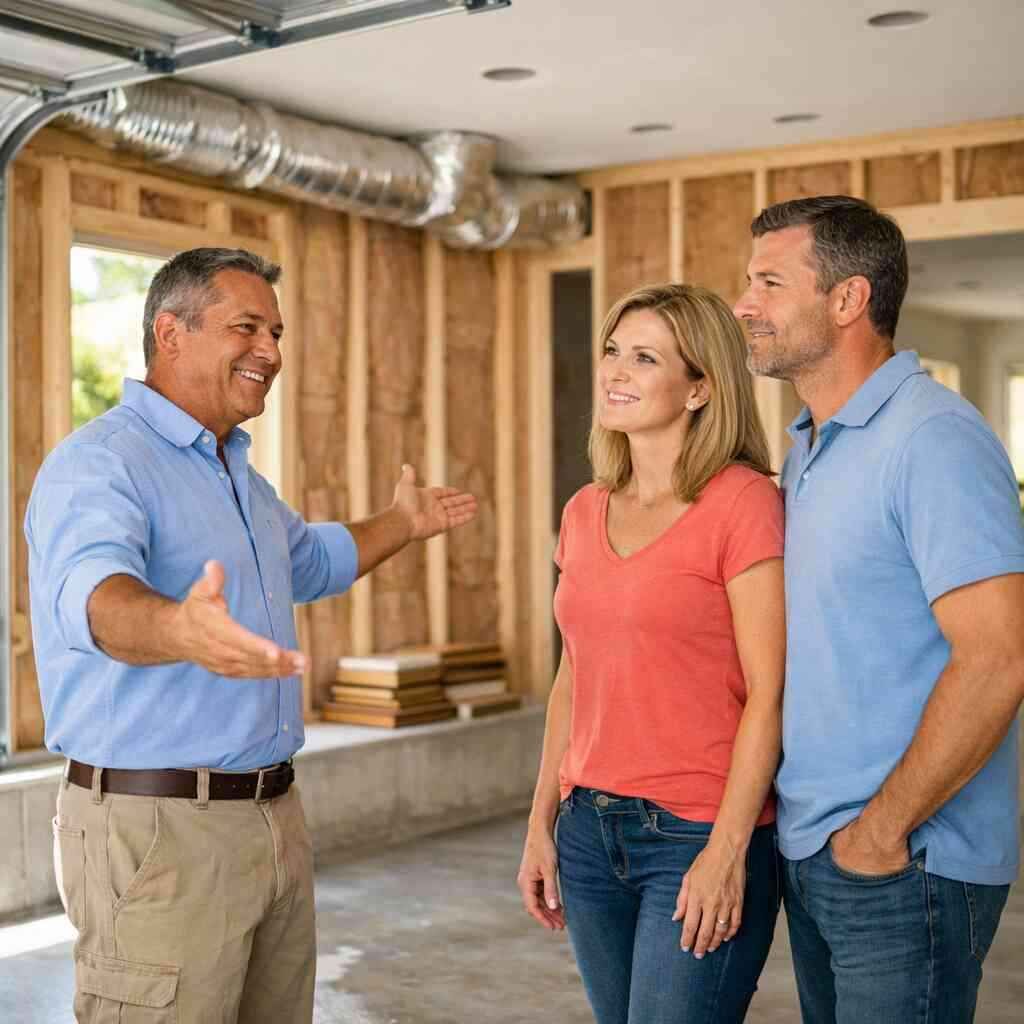
Why a garage in Boca Raton is the most underestimated room in the house A garage can look like dead space until you need it to work hard.…
Why a garage in Boca Raton is the most underestimated room in the house
A garage can look like dead space until you need it to work hard. Then it becomes the most useful square footage on the property. If you are wondering how to create more room without tearing up your whole house, that feeling is normal. Many Boca homeowners feel it when a bedroom starts to feel tight, a work-from-home setup gets messy, or aging parents need a safer layout. A thoughtful garage conversion Boca Raton project can solve that without the disruption of a larger addition.
When a garage conversion makes more sense than a home addition
A garage conversion often wins when your lot is already tight, your setback options are limited, or you want to avoid a bigger exterior footprint. In Boca Raton, that matters because many homes in places like The Oaks, Woodfield Country Club, and Royal Palm Yacht & Country Club have mature landscaping or site constraints. A garage conversion can also be faster than home addition planning in Boca Raton when the structure already exists. That does not mean it is simple. It means you are working with fewer new walls and less new roof work.
The smartest projects usually start with use, not emotion. Do you need an office, a guest suite, a gym, or space for aging parents? If the answer is yes, converting existing space may beat building out. Here is the part most homeowners miss: a garage conversion can also protect your yard. That matters in South Florida coastal homes, where outdoor living spaces Boca Raton buyers value so highly.
One client near Mizner Park wanted a larger kitchen and considered a full addition. After reviewing the lot and the home’s structure, the team showed how the garage could become a flexible room with far less disruption. The homeowner kept more yard, reduced demolition, and gained space that felt built for the house. That is the kind of practical win people remember.
What Boca Raton remodeling rules usually look for before approving living space changes
Boca Raton remodeling projects that change a garage into living space usually trigger review of zoning, setbacks, parking impact, and safety. That is why permit-ready renovations Boca Raton homeowners plan with a contractor before demo tend to move more smoothly. The city wants to know the new space still works for the property and meets code. You do not need to memorize every rule. You do need a plan that respects them.
A Boca Raton renovation contractor should look early at whether the garage conversion affects required parking, lot coverage, or exterior appearance. In some neighborhoods, especially near Boca West renovation work or older Boca Raton historic home renovation areas, the rules can feel even more layered. That is not a reason to panic. It is a reason to prepare documents before you start swinging a hammer.
If you want a clear starting point, review the city process through garage conversion permitting in Boca Raton city. You will usually save time by planning drawings, site details, and scope together. A permit delay is annoying. A permit rejection is worse. Good planning prevents both.
Why South Florida coastal homes need moisture control, insulation, and ventilation from the start
Here is the reality in Boca: heat, humidity, and storm season are not side issues. They shape the whole build. South Florida coastal homes need moisture control in garage conversion planning from day one, or the finished room can feel clammy and cheap. That means proper insulation, sealed penetrations, and ventilation that actually moves air. If you skip that work, you may feel the problem in the first summer.
A garage is often the least forgiving room in the house. The slab can hold heat. The walls may have minimal insulation. The air can stagnate if the space is enclosed too tightly. On projects we’ve finished this year, the biggest complaints after a rushed conversion came from comfort issues, not design issues.
That is why a coastal home renovation specialist thinks about garage insulation and ventilation before finishes. A room that looks beautiful but sweats in August is not a win. It is expensive discomfort. If your plan includes a bathroom, office, or sleeping area, moisture control becomes even more important. Boca Raton construction is about living well in a hot, wet climate, not just passing inspection.
The paper trail that keeps a garage conversion from getting stuck
Permits make people nervous. That is understandable. Most homeowners hear the word and picture delays, revisions, and endless forms. The truth is simpler: clean paperwork usually moves faster than messy paperwork. If you want a project that stays on track, the paper trail matters as much as the framing.
How permit-ready renovations Boca Raton homeowners should plan around the City review process
Permit-ready renovations Boca Raton homeowners should plan around usually begin with clear drawings, a defined scope, and a contractor who understands local review expectations. The City of Boca Raton Building Department may ask for plans that show the converted use, electrical changes, insulation details, and any altered openings. That is normal. The smoother your submission, the fewer surprises later. If you are comparing firms, ask who prepares the permit package and who coordinates revisions.
A design-build firm Boca Raton homeowners trust can keep this cleaner because design and construction talk early. That reduces the classic back-and-forth where one person draws a space and another person discovers it cannot be built as shown. Permit-ready renovations on Boca Raton remodels are not about overcomplicating things. They are about removing friction. That matters whether you are planning a small office or a full guest suite.
If you are also researching how permits affect broader work, planning a garage conversion in Boca Raton should be tied to the rest of your home strategy. A garage conversion can touch electrical, HVAC, plumbing, and exterior details all at once. A tight scope keeps the review cleaner. A sloppy scope creates revisions.
When structural engineering coordination is worth the extra effort
Not every garage conversion needs major structural changes. Some do. If you are removing a wall, widening an opening, changing load paths, or adding new openings, structural engineering coordination is worth it. That is especially true in custom homes Boca Raton owners expect to feel solid and seamless. A small mistake in structure can become an expensive correction later.
The issue is not just beams and headers. It is how the new room carries weight, handles roof loads, and blends into the existing house. If the garage sits under a more complex roofline, an engineer may be the person who prevents a painful redo. We have seen homeowners rush past that step and pay for it twice. That is not drama. It is just bad math.
A Boca Raton construction manager can help keep the engineer, designer, and permit team speaking the same language. That coordination matters in whole-home renovation south Florida projects, where one small change can affect five other trades. Here is the thing: engineering rarely feels exciting at the start. It feels essential after the first problem is caught on paper instead of in the field.
What Florida Building Code compliant work usually means for lighting, insulation, fire separation, and hurricane-impact window installation
Florida Building Code compliant garage work usually covers more than people expect. It can include safe lighting, insulation levels, egress requirements where applicable, fire separation between garage and living areas, and protection for new openings. In some cases, hurricane-impact window installation becomes part of the plan if the conversion adds or changes exterior openings. I am not going to quote specific code sections without seeing the exact scope. That would be reckless. What matters is that the work is reviewed as a system.
Think of the garage as a buffer zone that is changing jobs. Once it becomes living space, it must behave like the rest of the house. That means no shortcuts around safety details. It also means the contractor should explain why each item exists, not just tell you it is required. The best builders make code understandable. They do not hide behind it.
If you want a deeper look at code-aware remodeling, Florida Building Code compliant garage remodel work in Boca Raton is the lens to use. The point is not bureaucracy. The point is comfort, safety, and resale confidence. A properly detailed conversion feels integrated. A weak one feels improvised.
How a Boca Raton construction manager keeps utility relocation planning and project timeline management from turning into chaos
Utility relocation is where good garage conversions stay calm or turn chaotic. Electrical panels, outlets, HVAC lines, plumbing for baths or laundry, and low-voltage wiring all need coordination. If one trade shows up too early, another trade may have to come back. That wastes time and creates avoidable cost. A Boca Raton construction manager keeps the sequence tight.
The best managers treat the schedule like a chain, not a wish list. Demolition should reveal the right things at the right time. Framing should follow utility decisions, not guess them. Final finishes should wait until inspections and rough-in work are truly done. That kind of order is what project timeline management is supposed to mean.
On one Boca project near Red Reef Park, an electrical reroute exposed an old circuit layout that no one expected. The manager paused finish work, brought in the right trade, and reset the sequence before the problem spread. That saved the homeowner from a much messier repair. It also showed why garage conversion planning with a Boca Raton construction manager is not a luxury. It is risk control.
Turning dead space into a room that actually works and adds value
A garage conversion should do more than look finished. It should solve a real problem and still feel natural in the house. The best rooms do both. They fit your life now and help the home sell well later. That is where design, function, and resale discipline all meet.
How garage conversion design should support office space, guest suites, aging-in-place remodeling Boca, or a private gym
Garage conversion design should start with the room’s job. If it is an office, you need quiet, daylight, and a layout that supports focus. If it is a guest suite, privacy and storage matter more. For aging-in-place remodeling Boca, think about easy circulation, safer flooring, and a bathroom that is simple to use. For a private gym, ventilation and impact-resistant flooring move to the top of the list. 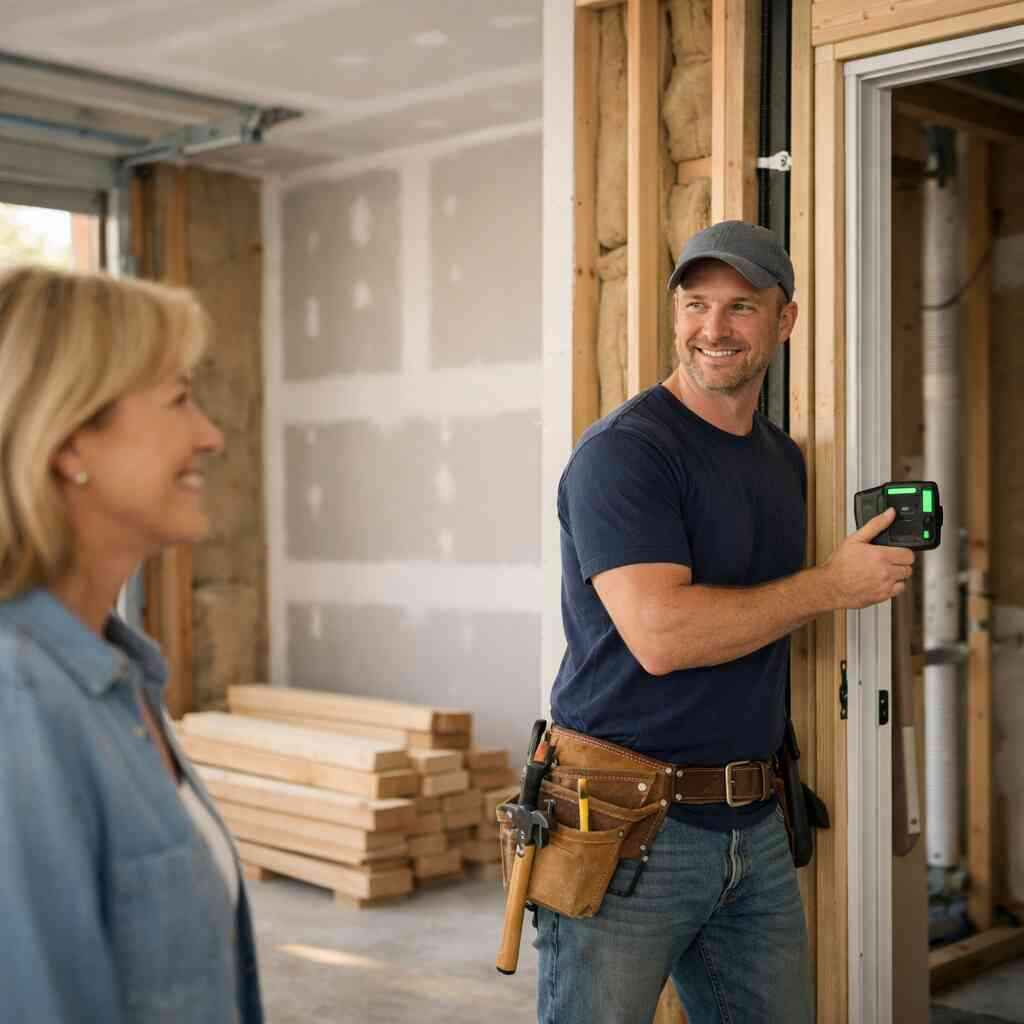
The right room does not scream “former garage.” It feels like it was always meant to be there. That is why the plan should account for furniture, door swings, wall space, and electrical placement before demo begins. If you are considering a bathroom, a closet, or more polished finishes, the conversation may overlap with bathroom renovation Boca Raton work or even a larger whole-home renovation checklist. The room should support the home, not fight it.
A quick comparison helps:
UseDesign priorityCommon mistakeOfficeQuiet, lighting, storagePoor outlet placementGuest suitePrivacy, bath access, comfortNo closet planningAging-in-place roomSafe circulation, easy entryThresholds that create tripsGymVentilation, durable floorsHeat buildup and noise### Why interior design collaboration matters for flooring transition solutions and storage integration design
Interior design collaboration is not just about paint colors. It shapes how the room connects to the rest of the house. Garage floors usually sit lower or feel different than adjacent rooms, so flooring transition solutions matter. If that change is handled poorly, the room always feels like an afterthought. If it is handled well, the transition disappears.
Storage integration design is just as important. Many homeowners lose the garage’s hidden value when they convert it. That is a mistake. You can create built-ins, a slim utility closet, or a mudroom-style drop zone without cluttering the room. In Boca Raton remodeling, clever storage often makes the space more livable than adding more square footage ever could.
A transitional style kitchen Boca homeowner may already love can guide the new room’s finishes. So can a coastal contemporary bathroom or modern farmhouse remodel Boca aesthetic, depending on the house. The goal is consistency, not sameness. Good interior design collaboration keeps the conversion from feeling borrowed. It makes the room belong.
When a garage conversion becomes an ADU builder Boca conversation instead of a simple remodel
Some garage conversions stop being “just a room” and become a legal accessory dwelling question. That happens when you add a kitchen, a separate entrance, or the level of independence that makes the space function like its own unit. At that point, ADU builder projects in Boca Raton become part of the conversation. This is where zoning, utility design, and privacy concerns get more serious.
Not every garage conversion should become an ADU. Some neighborhoods and lots are better suited for a guest suite or office. Others may support a more independent setup if the city rules allow it. The right answer depends on the site, the home, and the long-term goal. A high-end remodeling contractor should explain the tradeoffs clearly.
This is also where the line between a garage conversion and home additions Boca Raton projects gets blurry. If the scope starts to include separate living features, you need a bigger view of value, utility, and compliance. The best move is to ask early, not after finishes are ordered. That keeps your options open.
How to protect luxury home upgrade ROI while keeping the space aligned with Boca West renovation, Royal Palm Yacht Country Club remodel, and St Andrews Country Club contractor expectations
Luxury home upgrade ROI depends on fit, not flash. In communities like Boca West, Royal Palm Yacht & Country Club, and St. Andrews Country Club, buyers notice whether a space feels intentional. They do not reward awkward layouts or cheap-looking transitions. They do reward clear function, strong finishes, and work that feels respectful of the home. That is especially true in a luxury home upgrade where expectations are high.
The 2024 Houzz & Home Renovation Trends report supports what we see locally: homeowners keep investing in spaces that improve daily life and resale appeal. That does not mean every upgrade pays back equally. A garage conversion should complement the home’s level, not overshoot it. If the house is refined and coastal, the new room should feel refined and coastal too. That is where a coastal home renovation specialist earns trust.
A few value-protecting moves usually matter most:
- Keep the room flexible.
- Match trim, flooring, and door quality.
- Avoid overbuilding beyond the neighborhood.
- Make the room feel permanent, not temporary.
- Plan storage so the house stays uncluttered.
What to ask a Boca Raton renovation contractor before you sign and how to choose a general contractor Boca Raton FL with confidence
Choosing the right contractor is where the whole project can succeed or wobble. Start with direct questions. Ask who handles permits, who manages inspections, and who coordinates trades. Ask how change orders are handled. Ask whether pricing is transparent and whether the company is a licensed insured general contractor Boca homeowners can verify. Do not settle for vague answers.
If you are comparing a general contractor Boca Raton FL with a design-build firm Boca Raton residents may also be considering, look for clarity, not sales talk. A strong contractor should show a portfolio, explain the sequence, and talk plainly about risks. If they cannot explain utility relocation planning without jargon, that is a warning sign. If they can, you are in better shape.
Here is a practical short list:
- Ask for a featured projects gallery Boca Raton homeowners can review.
- Request a clear scope before pricing discussion.
- Confirm how project timeline management is tracked.
- Ask about transparent pricing remodeling Boca practices.
- Ask for a free renovation consultation Boca Raton homeowners can use to compare fit.
If you want confidence, also look for client testimonials renovation contractor pages and real examples of similar work. You do not need perfection. You need consistency, communication, and follow-through. That is how you get a white-glove renovation experience without the fluff. And if you are ready to talk through scope, budget questions, or garage conversion cost in Boca Raton, start with one conversation and make it count.
FAQ
How long does a garage conversion usually take in Boca Raton?
The timeline depends on permits, scope, inspections, and whether plumbing or structural work is included. A simple conversion moves faster than a full guest suite with a bath. The biggest schedule risks are permit revisions and trade coordination. A Boca Raton construction manager can help keep the sequence tight and reduce downtime. Ask for a written schedule before work starts, and make sure it includes inspections and finish allowances.
Do I need a permit to convert my garage into living space in Boca Raton?
Yes, most garage conversions need permits because the use of the space changes. The City of Boca Raton Building Department typically wants drawings and scope details for review. If the work includes electrical, plumbing, HVAC, insulation, or structural changes, permitting becomes even more important. A contractor familiar with remodeling permits Boca Raton city can help you avoid delays.
Can I add a bathroom during a garage conversion?
Usually yes, if the plumbing layout, venting, and permit path support it. A bathroom can make the space far more useful for guests, family, or aging-in-place remodeling Boca goals. The catch is that plumbing adds complexity, and the room must still meet code. Ask your contractor whether the home’s existing systems can handle the added load before you commit to the layout.
Is a garage conversion a good investment in Boca Raton?
It can be, especially when the room adds real function and fits the home’s style. Buyers in Boca Raton often respond well to flexible space, guest suites, home offices, and clean finishes. The highest return usually comes from projects that feel integrated, not improvised. That is why luxury home upgrade ROI depends on smart design, not just square footage.
What should I ask before hiring a contractor for this project?
Ask about permits, insurance, licensing, communication, and similar projects. You should also ask who will manage the work daily and how changes are priced. A solid contractor should explain the process in plain language. If they dodge questions or rush you, keep looking. Use a free renovation consultation Boca Raton conversation to compare fit and clarity.
Can a garage conversion work in a coastal Boca Raton home?
Yes, but only if moisture control, insulation, and ventilation are handled properly. Coastal homes face humidity, heat, and storm exposure, so the room has to be built for the climate. That means careful sealing, durable materials, and sometimes impact-rated openings where required. If you want the room to feel comfortable year-round, the building envelope matters as much as the finishes.
If you are serious about converting dead space into a room you will actually use, start by gathering three local contractor bids, checking licensing, and comparing scopes line by line. You do not have to figure everything out today, and you do not have to do it alone. One clear call with Boca Raton Renovation Contractor can save you weeks of confusion later.