
Construction Management and Regulatory Guidance · July 10, 2026
Ultimate Guide to ADU Builder Costs in Boca Raton 2026
Why an ADU in Boca Raton can cost more than people expect You may be looking at an ADU sketch and thinking, “This looks small, so why does…
Why an ADU in Boca Raton can cost more than people expect
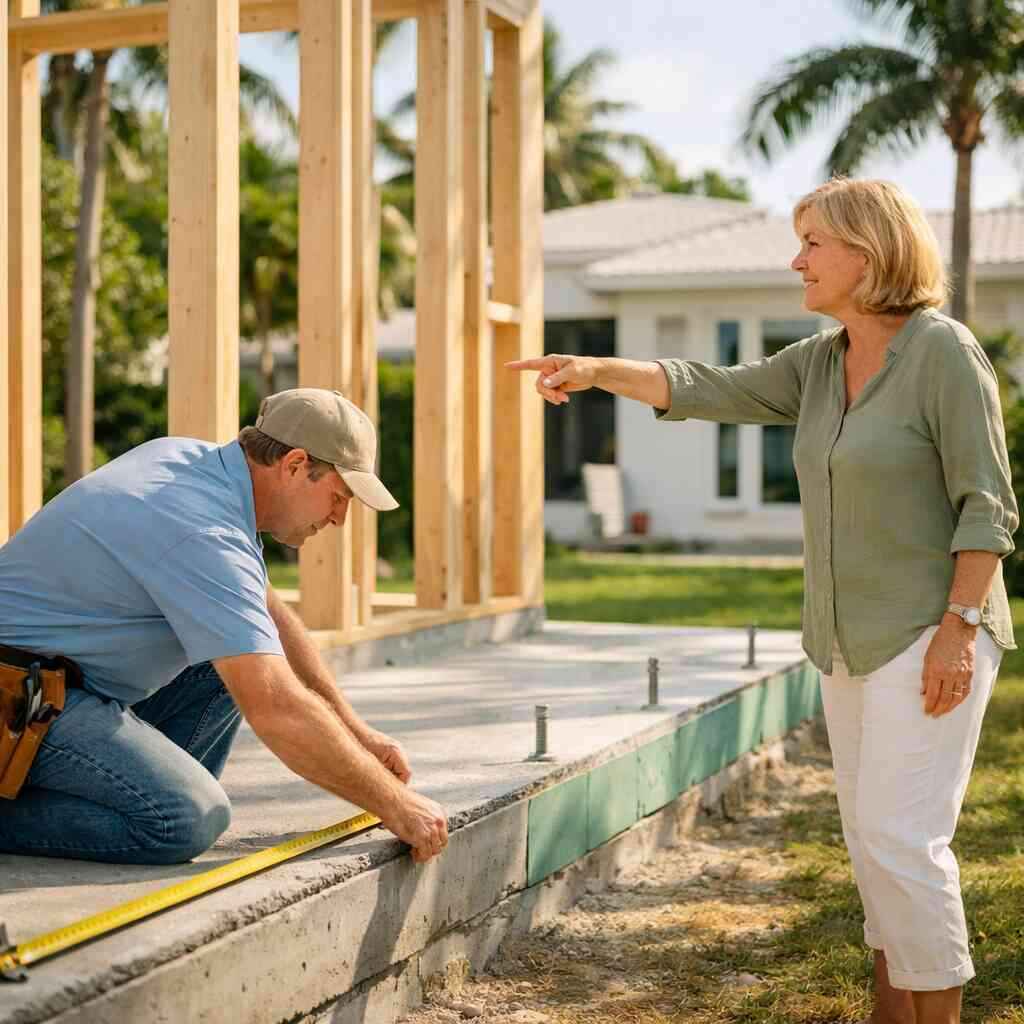
You may be looking at an ADU sketch and thinking, “This looks small, so why does the number feel so big?” That reaction is normal. If you are reading this at night because a bid came in higher than expected, take a breath. In Boca Raton, the cost is often hidden in the site, the utilities, and the approvals, not the room count. A smart ADU builder in Boca Raton knows that a small structure can still require major coordination.
What makes accessory dwelling unit construction Boca Raton different from a standard room addition
An ADU is not just a small addition with a door. It usually has its own living space, kitchen or kitchenette, bath, and private entry. That means more trades, more inspections, and more coordination than a basic room extension. It also means your accessory dwelling unit construction Boca Raton project may trigger utility work and permitting that a standard den conversion would never need.
Here is the part most homeowners miss: a room addition often ties into existing systems with fewer changes, while an ADU behaves more like a compact home. That difference affects everything from plumbing runs to ventilation to privacy planning. On projects near Mizner Park and in established neighborhoods like Boca West, the layout itself can decide whether the build stays efficient or starts piling on extra scope. If you want the bigger picture, the accessory dwelling unit construction in Boca Raton discussion should always start with site realities, not just square footage.
Why garage conversion Boca Raton projects can look simple on paper but get expensive in the field
A garage conversion sounds easy until you open the walls. The floor may need leveling, the slab may need moisture mitigation, and the existing opening may need structural work. Then there is insulation, impact-rated openings, and a new path for plumbing or electrical. A garage conversion Boca Raton job can look like the cheapest ADU route, but field conditions often tell a different story.
One client near Royal Palm Yacht & Country Club had a garage plan that seemed straightforward at first glance. Once demolition started, the team found a mix of old electrical, a slab elevation issue, and a layout that made bathroom plumbing harder than expected. The budget changed because the building was honest, not because the team was careless. That is why a Boca Raton remodeling contractor with real field experience matters. The paper plan is only the beginning.
How coastal home renovation specialist experience changes the budget in South Florida coastal homes
South Florida coastal homes ask more from a builder. Humidity, corrosion, storm exposure, and flood-prone conditions can change material choices and labor planning. A coastal home renovation specialist thinks about those pressures before framing even starts. In Boca Raton, that is not a luxury. It is protection.
On the projects we’ve finished this year, the biggest budget surprises came from homes that looked fine from the street but needed more weather-aware detailing once work began. That included better fastening, smarter moisture control, and more careful opening protection. If your property sits near the coast or in a neighborhood where storm resilience is part of the conversation, the right general contractor Boca Raton FL will price the reality, not just the drawing. That is how you avoid cheap estimates that age badly.
The real cost drivers hiding inside an ADU bid
Site planning for ADU and why lot layout can swing the number fast
Site planning for ADU work starts with the lot, not the floor plan. Setbacks, access paths, drainage, and tree placement can all shape the final cost. In Boca Raton, two lots on the same street can behave very differently. That is why a Boca Raton construction manager looks at the site before anyone talks finish selections.
A tight lot in a place like The Oaks can create material staging problems and access issues. A deeper lot may be easier to build on but harder to connect to utilities. Even simple things like fence lines and driveway access can affect labor time. If the layout is complicated, the price climbs because the work gets slower and more coordinated. That is one reason permit-ready renovations Boca Raton often start with planning, not demolition.
Foundation and structural engineering coordination and when it is not optional
Some ADUs can sit on existing slabs. Others cannot. If the soil, slab, or framing needs reinforcement, foundation and structural engineering coordination is not optional. It is the difference between a build that performs well and one that keeps creating problems. In South Florida, that matters more than many homeowners realize.
A structural engineer may need to verify load paths, especially for attached conversions or additions. If you are adding a second story or altering openings, the structure has to carry the new weight safely. That is true whether you are in a historic Boca Raton home or a newer property near Woodfield Country Club. The best high-end remodeling contractor does not treat engineering as a surprise fee. They build it into the plan early, where it belongs.
Utility tie-in planning for water, sewer, and electric and how it affects detached ADU construction
Detached units often cost more because of the utility work. Utility tie-in planning for water, sewer, and electric can require trenching, panel upgrades, or rerouting that never shows up in the first simple sketch. If the ADU sits far from the main house, those runs get longer and more expensive. That is why detached ADU construction should never be priced like a shed with drywall.
Electric service is a common pressure point. Water and sewer can be just as demanding. If the site needs new capacity or a more complex route, the budget moves quickly. A design-build firm Boca Raton can help keep those pieces in sync, which reduces redesign and rework. That coordination often saves more money than squeezing the lowest trade bid.
Permit-ready renovations Boca Raton and the price of doing paperwork the right way
Permits cost time and money, but skipping them costs more. Permit-ready renovations Boca Raton means the drawings, scope, and submittals are prepared before the city ever reviews them. That takes effort. It also reduces delays and change orders later. For anyone searching remodeling permits Boca Raton city, the right answer is almost never “just start and hope.”
The City of Boca Raton Building Department can require careful documentation, especially where zoning, life safety, and structural items intersect. You also want work that is Florida Building Code compliant from the beginning. If your ADU involves openings, the right team should understand impact-related requirements and local review expectations. For broader guidance, many homeowners read how Boca Raton renovation contractor guides permits before signing a contract. That reading can save weeks.
How finish level changes the budget from practical to luxury home upgrade ROI
Finish level is where the same shell can become two very different projects. A practical ADU may use durable flooring, clean trim, and efficient fixtures. A higher-end unit may lean into a full luxury home upgrade ROI strategy with custom cabinetry, upgraded tile, and better lighting design. The structure may stay similar, but the budget will not.
Think about a Boca West rental-ready guest suite versus a polished private retreat near Mizner Park. Same category. Different expectations. The first may prioritize durability and function. The second may call for interior design collaboration, more refined selections, and a stronger visual connection to the main home. If you are also comparing kitchen or bath upgrades, the same logic shows up in kitchen renovations in Boca Raton and bathroom renovations in Boca Raton. Finish level changes return, too.
Which ADU path makes sense for your property and your wallet
Detached ADU construction versus attached ADU addition versus backyard guest house builder scope
Each path has a different cost profile. Detached ADU construction usually costs more because it needs its own systems and site work. An attached ADU addition can be more efficient if the existing structure helps with utilities and roof tie-ins. A backyard guest house builder scope may sit somewhere in the middle, depending on how self-contained the unit needs to be.
PathTypical budget pressure pointsBest fitDetached ADUUtilities, site work, foundation, permitsPrivacy and independenceAttached ADU additionStructural tie-in, roof integration, layout changesEfficient expansionBackyard guest houseUtility runs, finish level, accessGuest use or flexible livingIf you want more space without overbuilding, think in terms of function first. A detached unit may make sense for long-term rental or separate living. An attached plan may fit family use better. The smartest Boca Raton renovation contractor will walk you through the tradeoffs before you commit.
When a garage conversion Boca Raton is the smartest play for multigenerational living remodel needs
For some families, a garage conversion is the strongest value play. It can support a multigenerational living remodel without claiming more yard space. That matters in neighborhoods where lot coverage is already tight. It also works well when you want faster access for older family members or a quieter setup for a returning adult child.
A family near St. Andrews Country Club wanted privacy for a parent moving in, but they did not want to lose the backyard. The garage conversion gave them a bedroom, bath, and small sitting area with less footprint than a new addition. The tradeoff was careful planning around ceiling height, insulation, and natural light. For that kind of work, an experienced Boca Raton remodeling team can spot the hidden issues before they become budget damage.
In-law suite construction Boca Raton for aging-in-place remodeling Boca and family privacy
In-law suite construction Boca Raton often overlaps with aging-in-place remodeling Boca because comfort and accessibility go together. Wider clearances, safer bathing spaces, and step-free access can make daily life easier. Family privacy matters too. You want closeness without everyone living on top of each other.
This is where a thoughtful plan beats a fancy one. A suite that opens into the right part of the home may feel calmer than a beautiful unit placed in the wrong spot. If the goal is dignity, convenience, and quiet, the design should support that from the start. That often means fewer decorative extras and more practical decisions. Simple can still be excellent.
How outdoor living spaces Boca Raton and pool house contractor Boca projects overlap with ADU planning
In Boca Raton, many ADUs are adjacent to lifestyle spaces. Outdoor living spaces Boca Raton and pool house contractor Boca projects often overlap because both need thoughtful connections to the yard, the pool, and the main house. That overlap can help or hurt your budget. If designed well, it creates flow. If designed poorly, it creates conflicts with circulation and drainage.
Think of a guest suite that opens toward a covered patio near Red Reef Park’s breezy coastal feel. The placement matters as much as the finishes. A pool house contractor Boca may already think about changing rooms, storage, and shaded seating, which can inform an ADU plan. If you are also comparing broader expansion options, home additions in Boca Raton can be a useful benchmark for scope.
What home addition cost per square foot Boca really means for a value added home expansion
People love asking for home addition cost per square foot Boca because it sounds simple. It is not. That number only becomes useful when you know what it includes. Site work, engineering, finishes, utility tie-ins, and permitting can swing the figure a lot. So can whether you are building for utility or for resale. A better question is: what kind of value does the expansion create? A straightforward guest suite may improve function immediately. A polished ADU may add flexibility, privacy, and long-term resale appeal. The right answer depends on your property and your goals. If your priority is a value-added home expansion, ask for scope clarity before comparing any numbers. 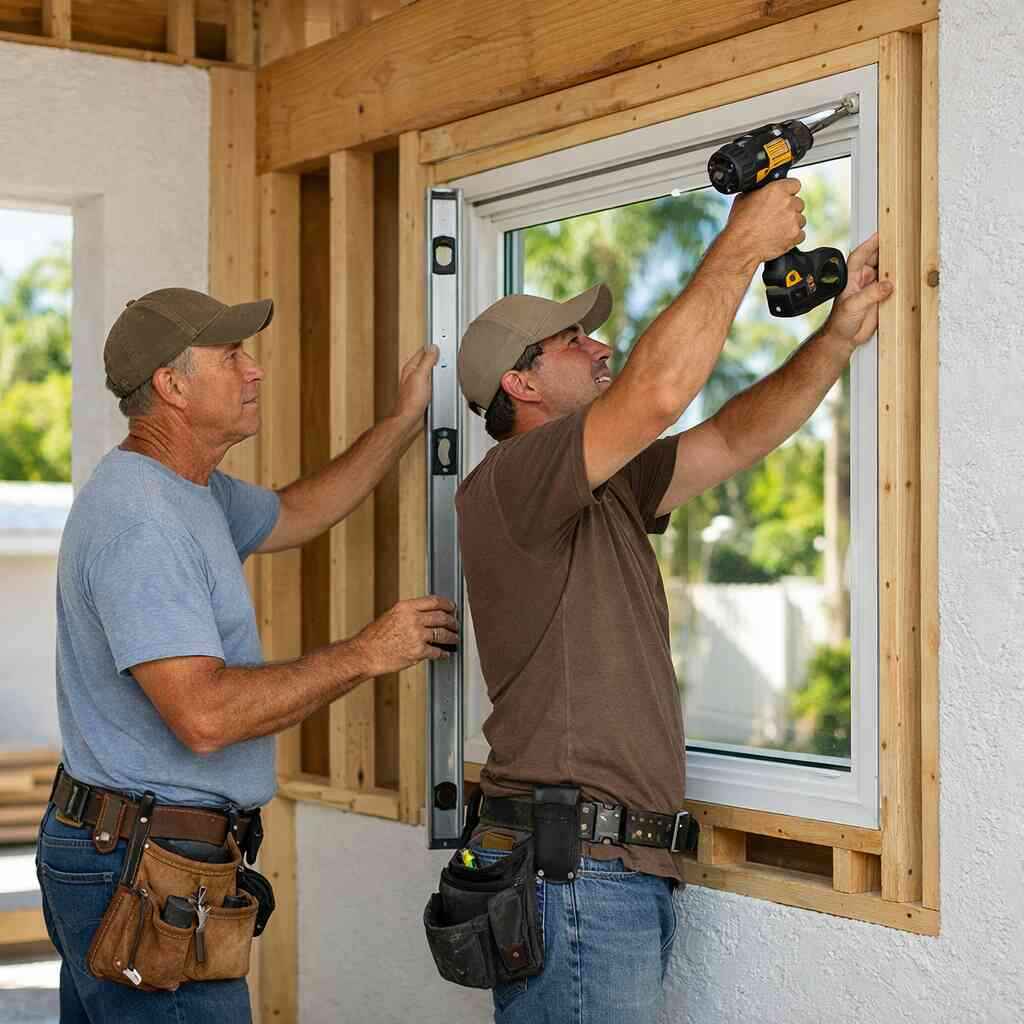
How to protect your budget before the first wall comes down
What a Boca Raton construction manager checks before you sign anything
A solid Boca Raton construction manager checks more than the floor plan. They review access, utilities, permit needs, engineering issues, and the sequence of work. They also look for obvious conflicts before you sign. That habit protects your money before it is locked into avoidable changes.
The mistake we see most often is chasing a low number without checking what is missing. Is the site survey included? Are engineering drawings included? Are utility upgrades allowed for? Those details matter. If you are comparing proposals, ask for the same scope in each one. That is the only honest comparison. For clients wanting more oversight, construction management in Boca Raton often makes the process cleaner.
Why transparent pricing remodeling Boca matters more than a low number that changes later
Transparent pricing remodeling Boca is boring in the best way. You know what is included, what is excluded, and what could change. That gives you control. A cheap estimate with vague allowances can turn into stress very fast. Most homeowners would rather know the truth upfront than learn it during framing.
Ask for line items where possible. Ask what happens if the city requests revisions. Ask how allowance items are handled. A licensed insured general contractor Boca should answer clearly, not dodge. If you are comparing pricing and options, a direct conversation through contact can save time and confusion. Clarity is cheaper than guesswork.
How design-build firm Boca Raton coordination keeps structural engineering coordination and interior design collaboration aligned
A design-build firm Boca Raton keeps the moving parts from drifting apart. The designer, engineer, and builder work from the same playbook. That matters when structural changes affect room flow or when cabinet placement affects plumbing. It also helps with structural engineering coordination and interior design collaboration, which often get messy when teams are siloed.
What we’ve seen in 2026 specifically is that projects with early coordination experience fewer late-stage design compromises. That does not mean they become effortless. It means decisions happen earlier, where they are cheaper. A good design-build process also makes it easier to shape a cohesive style, whether the main house leans toward a transitional style kitchen Boca, a modern farmhouse remodel Boca, or a coastal contemporary bathroom.
The paper trail behind remodeling permits Boca Raton city and Florida Building Code compliant approvals
Paperwork is not overhead. It is protection. Remodeling permits Boca Raton city often require accurate plans, scope descriptions, and code-aware details. When the paperwork is thin, the process gets slower. When it is complete, the path usually gets smoother. That is why Florida Building Code compliant documentation matters.
If the project includes openings, wind resistance, or exterior envelope work, the paperwork should reflect that. Florida’s code framework changes as work becomes more complex, and your contractor should know how to prepare accordingly. If the property is in a distinctive area like Royal Palm Yacht & Country Club, or a home with older elements in Boca Raton historic home renovation areas, the review can become more sensitive. Good documents prevent bad surprises. Florida Building Code tips for Boca Raton remodels can help you ask sharper questions.
What to ask a licensed insured general contractor Boca about timeline control and change orders
A licensed insured general contractor Boca should explain timeline control in plain English. Ask who manages inspections. Ask how long approvals usually take. Ask how change orders are documented and approved. If a contractor is vague, that is your answer. You want someone who treats time like money, because it is.
Change orders are not always a red flag. They are a reality in renovation work. The issue is whether they are discussed early and priced fairly. Ask how site conditions are documented when they differ from the original plan. You deserve that level of honesty. It is part of the job.
When to use a free renovation consultation Boca Raton to compare options without pressure
A free renovation consultation Boca Raton is useful when you need clarity, not a sales pitch. It helps you compare an ADU, garage conversion, or attached addition without committing too early. That conversation can also reveal whether your scope is better suited to a top-rated custom home builder Boca Raton or a renovation specialist. Sometimes the best answer is smaller than you thought. Sometimes it is more strategic.
If you want a sanity check on scope, ask for a conversation before you request full pricing. Bring photos, a survey if you have one, and your wish list. If your goal is to compare options with less stress, a white-glove renovation experience should still feel straightforward. The right contractor will make the path clearer, not louder. For a deeper look at planning, the guide to ADU conversions for Boca Raton homes can help you think it through before demolition ever starts. You may also find Selecting a Boca Raton Renovation Contractor for ADU Builds useful when comparing teams.
Frequently Asked Questions
How much does an ADU usually cost in Boca Raton?
There is no honest one-number answer without site details. Costs depend on whether you build detached, attached, or convert existing space. Utilities, structure, finishes, and permits all affect the total. In Boca Raton, coastal conditions and local review requirements can also add complexity. A detailed scope review is the only reliable way to compare options.
Is a garage conversion cheaper than building a detached ADU?
Often, yes, but not always. A garage conversion can save on foundation and exterior shell costs. However, hidden slab, insulation, electrical, and drainage issues can narrow the gap quickly. If the garage needs major correction, the savings shrink. A field review is the safest way to judge the real number.
Do I need permits for an ADU in Boca Raton?
Yes, you should expect permits and related approvals for ADU work. The exact path depends on scope, zoning, and structural changes. Remodeling permits Boca Raton city are not paperwork you want to treat casually. Proper permit prep helps avoid delays and costly corrections later.
What affects ADU cost the most?
The biggest drivers are site layout, utilities, structure, and finish level. A tight lot can raise labor time. Utility tie-ins can add trenching or panel work. Higher-end finishes increase both material and coordination costs. Engineering and permitting can also move the budget more than people expect.
Can an ADU help with multigenerational living?
Yes. Many homeowners use ADUs for parents, adult children, or long-term guests. Multigenerational living remodel planning works best when privacy, access, and daily routines are considered early. The best layouts balance independence and convenience. That is especially important in busy Boca Raton households.
Should I choose design-build or separate contractors?
Design-build often makes sense when the project has multiple moving parts. It keeps design, engineering, and construction aligned. That can reduce conflicts and rework. Separate contractors can work too, but they require tighter coordination from you. If you want fewer moving pieces, design-build usually feels cleaner.
Where should I start if I want to compare ADU options?
Start with a site review and a real scope conversation. Bring your survey, photos, and your goals for privacy or family use. Ask for options, not just one number. You do not have to figure this out alone, and you do not have to figure it all out today. Start with one call, then compare two or three thoughtful proposals before you move forward.