
Design Inspiration and Trends · July 14, 2026
Top 7 Summer 2026 Kitchen Layouts for Boca Raton Homes
Wondering if your Boca Raton kitchen can feel bigger without knocking down half the house? That question comes up a lot, and it usually arrives with a little…

Wondering if your Boca Raton kitchen can feel bigger without knocking down half the house? That question comes up a lot, and it usually arrives with a little stress attached. Maybe your room feels tight, dark, or chopped up by poor traffic flow. Maybe you are trying to balance family life, entertaining, and South Florida heat. A smart Boca Raton renovation contractor can help you sort that out without guessing.
The truth is simple: layout matters more than almost any finish. You can buy beautiful cabinets and still end up with a kitchen that fights you every morning. You may also discover that the right plan changes how your whole home feels, especially in coastal neighborhoods like Boca West, The Oaks, and Royal Palm Yacht & Country Club. That is why Boca Raton remodeling decisions should start with function first.
If you are reading this because your kitchen feels frustrating, that feeling is normal. Most homeowners do not need more pretty options. They need a clear path. So let us look at the seven layouts we keep recommending for top summer 2026 kitchen layouts in Boca Raton homes.
Open-Concept Kitchen Layout
When removing one wall makes a Boca Raton home feel twice as large
Open-concept kitchens still make sense in South Florida coastal homes because they give you breathing room. In Boca Raton, that matters when natural light is limited or a floor plan feels boxed in. Removing one non-structural wall can connect the kitchen to the dining or living area and make the whole level feel calmer. We have seen that effect in homes near Mizner Park, where older layouts often feel segmented. The surprise is not just the space. It is the way people start using the room differently.
One client near Royal Palm Yacht & Country Club had a kitchen that felt isolated from the rest of the house. After opening one wall, the room finally connected to the main living area. The homeowner could see guests, keep an eye on the kids, and still move comfortably during dinner prep. That kind of change is hard to measure on paper, but you feel it every day.
How to keep sightlines open without wrecking the kitchen work triangle
Here is the part most homeowners miss. Open does not mean messy. You still need a functional work triangle between the sink, range, and refrigerator. If those points stretch too far, the room starts wasting steps instead of saving them. A good design-build firm Boca Raton homeowners trust will keep the triangle tight enough for real cooking. That is especially important in a kitchen renovation Boca Raton project where you want beauty and use to work together.
A clean open-concept kitchen layout for coastal homes in Boca Raton usually depends on smart zoning. You may use a prep zone, a cleanup zone, and a gathering zone rather than one giant open slab. That keeps the room organized. It also helps with project timeline management, because fewer surprises show up later when the layout is planned well from the start.
Why indoor-outdoor kitchen flow matters in South Florida coastal homes
In Boca Raton, kitchens do not stop at the sliding doors. They connect to patios, pools, and outdoor living spaces Boca Raton homeowners use all year. That makes indoor-outdoor kitchen flow more than a design trend. It affects how you serve food, move guests, and handle heat after a long afternoon outside. It also pairs well with hurricane-impact window installation and other permit-ready renovations Boca Raton projects often require.
What we have seen in 2026 specifically is that families want the kitchen to feel like the center of the home, not a closed service room. That means wider openings, better sightlines, and finishes that handle moisture well. It also means working with a licensed insured general contractor Boca homeowners can trust to coordinate permits and structure. If the wall you want to remove is load-bearing, you need structural engineering coordination, not hope.
L-Shaped Kitchen Layout
Why this shape keeps traffic moving in family-friendly kitchen floor plans
The L-shaped kitchen layout is still one of the smartest choices for busy households. It creates two connected walls of workspace and leaves the center open for movement. That keeps traffic flowing when someone is making coffee, another person is packing lunch, and a third person is looking for a snack. In a family-friendly kitchen floor plan, that flexibility matters more than fancy extras. It also works well in many Boca Raton remodeling projects where the room is not perfectly square.
An L-shape often fits homes in Woodfield Country Club and similar communities where owners want a cleaner, more open feel without fully removing walls. The layout gives you room to breathe while staying practical. It also supports a more relaxed dining setup. When the kitchen is used heavily, simple usually wins.
Where a statement kitchen island fits without crowding the room
A statement kitchen island can work beautifully in an L-shaped room, but only if the clearances are right. You need enough walkway space around the island so drawers open fully and stools do not block movement. A crowded island is not a luxury feature. It is a headache. That is why experienced Boca Raton construction manager teams measure the room before anyone orders cabinetry.
If your space allows it, an island can add seating, prep room, and hidden storage. But sometimes a smaller island or a movable cart is the better answer. The goal is a kitchen that feels custom, not stuffed. That is where L-shaped kitchen layout for family-friendly homes in Boca Raton planning pays off.
How coastal contemporary kitchen design makes an L-shaped room feel custom
Coastal contemporary kitchen design works especially well with an L-shape because the layout already feels light. Clean cabinet lines, pale woods, and quiet hardware keep the room from feeling heavy. Quartz counters also help because they reflect light and stay easy to maintain. In Boca Raton, that mix of style and durability fits the climate and the lifestyle.
A homeowner near Red Reef Park once told us their L-shaped kitchen felt “ordinary” until the finishes changed. We added better cabinet proportions, refined lighting, and a calmer color palette. Suddenly, the room looked intentional. That is the real value of a whole-home renovation south Florida mindset: you stop treating the kitchen like an isolated box.
U-Shaped Kitchen Layout
When a U-shape gives you the smartest kitchen workflow in Boca Raton
The U-shaped kitchen layout is a workhorse. It surrounds you on three sides and keeps everything close. That means less walking, faster prep, and better control when you are cooking for a crowd. For homeowners who actually use the kitchen every day, that efficiency matters. It is one reason transitional style kitchen Boca clients choose this layout so often.
This design works especially well when the room is fairly enclosed and you want function over drama. If you cook often, the U-shape can feel like a private command center. It also helps when you want separate zones for prep, cooking, and cleanup. That keeps the room from turning into a traffic jam during dinner.
How to balance prep space, storage, and built-in appliance layout
A good U-shaped kitchen depends on balance. Too much cabinetry on all three walls can make the room feel heavy. Too little storage makes the layout pointless. The best version gives you generous prep counters, enough pantry space, and a built-in appliance layout that looks clean. That may include a wall oven, microwave drawer, or panel-ready refrigerator.
Here is the simple test we use: can you cook without crossing your own path? If the answer is no, the design needs work. A smart layout also considers cabinet depth, corner access, and landing space beside the range. If you are planning kitchen renovation Boca Raton work, this is where good planning saves real frustration later.
Why transitional style kitchen Boca owners choose this layout for everyday living
Transitional kitchens fit Boca Raton because they do not lean too modern or too traditional. The U-shape supports that balance nicely. You can pair Shaker fronts with sleek fixtures and still keep the room warm. You can also lean into a softer coastal look without making the room feel trendy for the sake of it. That is a strong choice for homeowners who want longevity.
On projects near St. Andrews Country Club, we often see owners choosing this layout because it supports real family life. The room feels efficient without feeling cold. That matters when you want a kitchen that can handle weeknight dinners and weekend guests. It also creates a clear path for a luxury kitchen remodel Palm Beach County finished with restraint.
Island-Centered Kitchen Layout
What makes a kitchen island the real anchor of a luxury kitchen remodel Palm Beach County
An island-centered kitchen layout works when the island truly carries the room. It becomes the place where prep, conversation, homework, and serving all happen. In a luxury kitchen remodel Palm Beach County homeowners often want that center point because it turns the kitchen into a social hub. The island can also hold sinks, cooktops, or extra storage if the room allows. That said, more island does not always mean better design.
The best islands feel intentional. They are wide enough to work at, but not so large that they block circulation. They should also match the scale of the room, especially in Boca Raton homes with generous but not endless footprints. If the island is oversized without purpose, the layout starts working against you.
When one oversized island works better than two smaller zones
Sometimes one substantial island does more than two disconnected zones. It gives you one clean surface for prep, serving, and seating. That can be ideal for entertaining-focused kitchen design because guests naturally gather there. It also keeps the room visually calmer. Two small islands often look like a compromise. One strong island looks like a plan.
What almost no online guide mentions is how much the island changes the rest of the room. It affects lighting, outlet placement, ventilation, and even how you approach general contractor services in Boca Raton Florida coordination. If the island includes plumbing or a cooktop, permits may be part of the process. That is why Boca Raton homeowners should ask about permit-ready renovations Boca Raton before demo starts.
How smart storage kitchen solutions turn the island into a workhorse
A smart island is more than a slab with stools. It can hold trash pullouts, drawer stacks, tray storage, and hidden charging stations. Those details matter because they reduce clutter on the perimeter counters. They also make the kitchen easier to live in after the remodel excitement fades. Good design is about everyday convenience, not just photos. 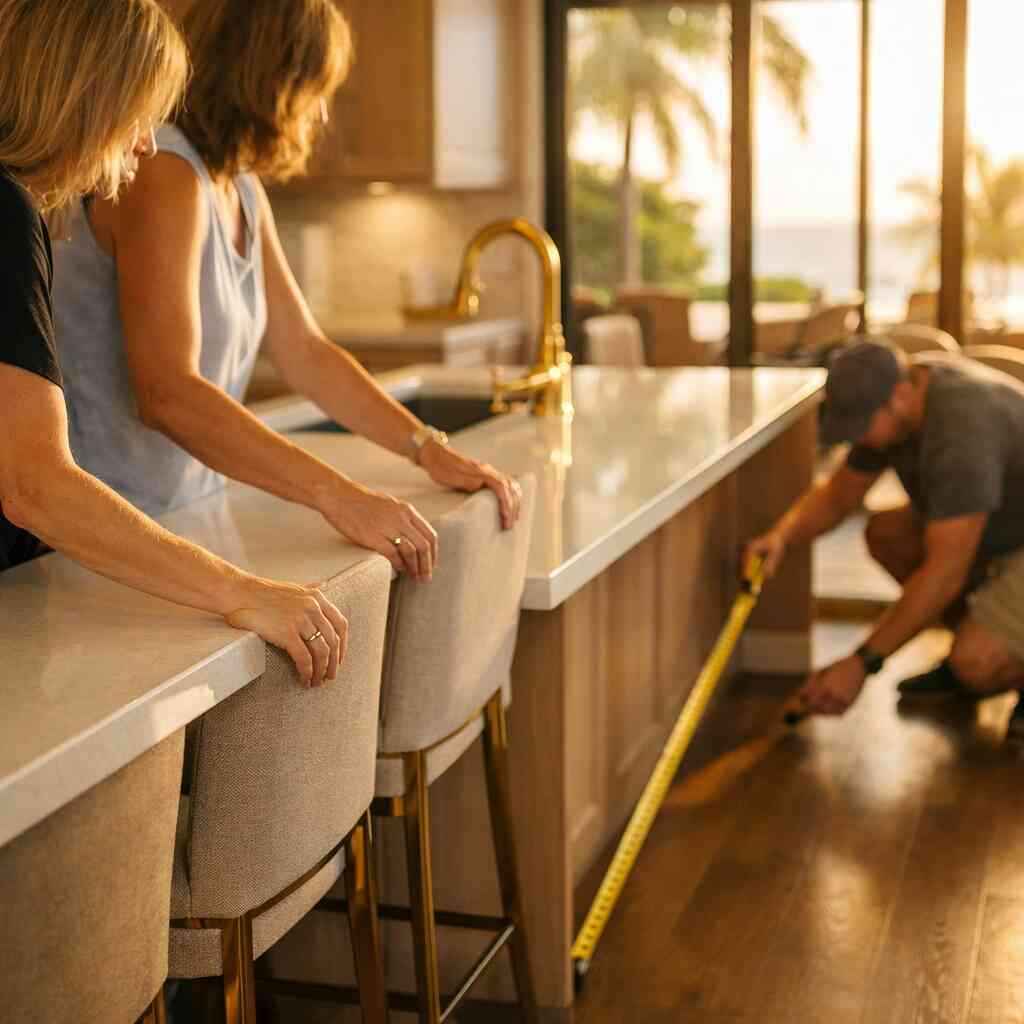
We often recommend an island-centered kitchen layout for luxury homes in Boca Raton when the homeowner wants one strong focal point. In homes near The Oaks, that approach often works because the kitchen and great room already connect well. Add the right storage, and the island becomes the most useful piece in the house. That is the point.
Peninsula Kitchen Design
Why a peninsula can beat a full island in tighter Boca Raton remodeling projects
A peninsula kitchen design can be smarter than a full island when the room is tight. It gives you extra counter space without demanding clearance on all four sides. That is a real advantage in Boca Raton remodeling projects where space is valuable and traffic is active. The peninsula can also anchor the kitchen without making it feel boxed in. In smaller layouts, that matters a lot.
This setup often fits condos, townhomes, and older houses where the footprint is limited. It also helps keep cost pressure lower than a full island with extra finishes. That does not mean it is a cheap solution. It means the layout is efficient. For many families, efficient is exactly what they need.
How this layout helps define the room without closing it off
A peninsula naturally separates the kitchen from another living zone. It gives you a visual boundary without building a wall. That is useful when you want openness, but not chaos. It tells guests where the kitchen ends and the gathering space begins. It also gives you a strong line for cabinetry and lighting.
If you are thinking about peninsula kitchen design for Boca Raton remodeling projects, focus on how people move around it. The best peninsulas create order, not obstacles. They can also support a better backsplash run and more continuous counter space. That makes the room feel finished instead of pieced together.
Where peninsula seating makes sense for entertaining-focused kitchen design
Peninsula seating works best when guests can sit comfortably without sitting in the middle of the cook path. That means planning stool overhang, walkway width, and sightlines early. If you entertain often, the peninsula becomes a natural conversation spot. It is also easier to watch what is happening in the adjoining room. For many Boca Raton homes, that is the real payoff.
On a recent project, a family near Boca West wanted a place for casual breakfasts and quick wine service during gatherings. The peninsula solved both. It gave them seating, more prep room, and a cleaner division between kitchen and family area. That is a good reminder that layout should support the way you actually live.
Galley Kitchen Redesign
Why a narrow kitchen can still feel high-end with the right plan
A galley kitchen redesign can feel surprisingly upscale when every inch serves a purpose. Narrow does not have to mean cramped. It means you have to be disciplined. The best galley layouts use symmetry, efficient storage, and a clear path from one end to the other. That creates a focused workspace, which many serious cooks love.
This layout often makes sense in Boca West renovation homes where the footprint is constrained. It can also be ideal when you want a cleaner budget split and fewer structural changes. A well-planned galley room may actually feel calmer than a larger kitchen with poor flow. That is because everything is within reach.
How custom cabinetry design and quartz countertop kitchen upgrade change everything
Cabinetry makes or breaks a galley kitchen. Custom cabinetry design lets you use vertical space, slim pullouts, and hidden storage that stock cabinets cannot match. A quartz countertop kitchen upgrade adds durability and a refined look without constant upkeep. Together, they can turn a narrow room into a polished, efficient workspace. Light colors and good under-cabinet lighting make the room feel even more open.
A galley kitchen redesign for Boca West renovation homes also benefits from better cabinet refacing Boca homeowners sometimes choose when the boxes are still solid. Refacing is not always the answer, but it can be smart in the right project. The key is honesty about what needs replacement and what does not. That is where a high-end remodeling contractor earns trust.
When a galley layout becomes the smartest choice for Boca West renovation homes
A galley layout is the right answer when the room is long and narrow, and you want function over show. It also works when you need an efficient plan that respects existing walls and utilities. In those cases, forcing an island into the room only creates frustration. The galley keeps the kitchen lean and workable.
We have found that homeowners appreciate this layout when they want a straightforward remodel with fewer surprises. That does not mean simpler in quality. It means more focused. If your goal is a clean, beautiful room that functions every day, a galley can outperform bigger ideas.
Chef-Inspired Kitchen Layout
What serious cooks need from a layout that actually works day after day
A chef-inspired kitchen layout is for people who really cook, not just warm food. That means strong prep zones, efficient cleanup, and appliance placement that supports movement instead of blocking it. It also means enough landing space beside the range and oven. If your kitchen cannot support a real workflow, it is not chef-inspired. It is just expensive.
This type of plan often shows up in custom homes Boca Raton owners want to personalize from the ground up. It is also common in whole-home renovation south Florida projects where the kitchen becomes the centerpiece of the upgrade. Serious cooks care about details that casual users never notice. That is exactly why the layout has to be deliberate.
How walk-in pantry design and built-in appliances support a real cooking zone
A walk-in pantry design changes the game because it moves bulk storage out of the main kitchen. That clears counters and keeps the room from feeling crowded. Built-in appliances do something similar. They create a cleaner look and improve traffic flow. Together, they make the kitchen feel like a working zone, not just a display.
The chef-inspired kitchen layout with storage and pantry solutions often fits homeowners who value order. It also helps during the planning stage because storage decisions affect electrical, plumbing, and cabinet layout. If your pantry, fridge wall, and prep sink are not aligned, the room starts to fight itself. Good planning removes that friction.
Why a high-end remodeling contractor thinks about storage, prep, and cleanup as one system
A high-end remodeling contractor does not separate cooking, storage, and cleanup into different problems. They are one system. The sink should relate to the dishwasher. The trash should sit near prep. The pantry should feed the cooking zone without forcing extra steps. That is how the room becomes truly usable.
In Boca Raton, that systems thinking matters because many homes combine everyday family use with entertaining. A well-designed chef layout can handle both. If you want a Boca Raton kitchen renovation and remodeling ideas conversation that stays grounded in real use, this is where to start. And if permits, structure, or timeline are giving you a headache, ask for a free renovation consultation Boca Raton homeowners can use to get clear answers before work begins.
A final note: the best layout is the one that fits your life, not just the one that looks great in a photo. If you want help comparing options, ask for a local review of your floor plan, your goals, and your budget priorities. Start with one call, then compare your choices before you commit to demo. You do not have to figure it all out today, and you do not have to do it alone.
Frequently Asked Questions
Question: What kitchen layout is usually best for a Boca Raton remodeling project if I want better flow, more natural light, and a more open feel?
Answer: For many Boca Raton remodeling projects, an open-concept kitchen layout or a well-planned L-shaped kitchen layout is the best place to start. These layouts can make a kitchen feel larger, improve natural light kitchen layout performance, and create better indoor-outdoor kitchen flow for South Florida living. The right choice depends on your home’s footprint, how you cook, and how you use the space day to day. A Boca Raton renovation contractor like Boca Raton Renovation Contractor can review the room, talk through your goals, and help you compare options before demo begins. That kind of planning matters because a beautiful kitchen still needs a functional kitchen workflow, proper traffic clearance, and a layout that fits the rest of the home. If the project needs wall removal, island planning, or structural changes, a design-build firm Boca Raton homeowners trust can coordinate the details and keep the remodel moving in the right direction.
Question: How does Boca Raton Renovation Contractor handle a luxury kitchen remodel Palm Beach County homeowners want without making the room feel crowded?
Answer: The main goal is to balance style with everyday function. A luxury kitchen remodel Palm Beach County homeowners will enjoy long term should never be built around looks alone. Boca Raton Renovation Contractor focuses on layout first, then layers in features like custom cabinetry design, quartz countertop kitchen upgrade options, and smart storage kitchen solutions that reduce clutter. Depending on the room, that may mean an island-centered kitchen layout, a peninsula kitchen design, or even a galley kitchen redesign if the footprint is narrower. The key is making sure the room supports prep, cleanup, seating, and circulation without wasting space. That approach is especially valuable in communities like Boca West renovation projects or Royal Palm Yacht & Country Club remodel work, where homeowners often want a refined finish and a layout that actually works for entertaining-focused kitchen design. The result is a kitchen that feels polished, not packed.
Question: In Top 7 Summer 2026 Kitchen Layouts for Boca Raton Homes, which layout works best for families who need a practical kitchen renovation Boca Raton solution?
Answer: For many families, the U-shaped kitchen layout is one of the most practical choices in a kitchen renovation Boca Raton project. It keeps appliances, prep space, and storage close together, which supports a stronger functional kitchen workflow. An L-shaped kitchen layout can also be a smart family-friendly kitchen floor plan when the goal is to keep the room open and easy to move through. Boca Raton Renovation Contractor helps homeowners compare these options based on how the kitchen is used every day, not just how it will photograph. If you cook often, need room for kids, or want a better built-in appliance layout, those details matter. Transitional style kitchen Boca design choices also pair well with these layouts because they feel timeless and comfortable without looking overly formal. The right layout should support real life, and that is where experienced Boca Raton remodeling guidance makes a difference.
Question: Can Boca Raton Renovation Contractor help with permit-ready renovations Boca Raton homeowners need for kitchen and home upgrades?
Answer: Yes, that is part of what a licensed insured general contractor Boca homeowners should expect from a professional team. Kitchen projects often involve electrical, plumbing, structural engineering coordination, or even opening up walls, so permit-ready renovations Boca Raton planning is important from the start. Boca Raton Renovation Contractor helps homeowners think through the full scope before construction begins, including whether the project should stay focused on kitchen renovation Boca Raton work or connect to broader upgrades like home additions Boca Raton, outdoor living spaces Boca Raton, or even a whole-home renovation south Florida plan. If your project includes a bathroom renovation Boca Raton update, garage conversion Boca Raton work, or aging-in-place remodeling Boca needs, those items can often be coordinated under one larger strategy. That is where a dependable general contractor Boca Raton FL becomes valuable: not just building the remodel, but helping keep the process organized, compliant, and less stressful.
Question: What should I ask before hiring a high-end remodeling contractor for a Boca Raton kitchen project?
Answer: Start with the basics: how they approach layout, how they handle project timeline management, and whether they offer interior design collaboration. For a kitchen remodel, you also want to know how they think about storage, appliance placement, and long-term use. A strong high-end remodeling contractor should be able to explain the differences between an island-centered kitchen layout, peninsula kitchen design, U-shaped kitchen layout, and open-concept kitchen layout without pushing one option for every house. You should also ask about transparent pricing remodeling Boca expectations, permit coordination, and whether the team has experience with coastal home renovation specialist concerns like moisture, indoor-outdoor kitchen flow, and hurricane-impact window installation coordination when the project extends beyond the kitchen. Boca Raton Renovation Contractor focuses on clear communication and a white-glove renovation experience, which helps homeowners make decisions with confidence instead of guessing. If you are comparing firms, ask for a featured projects gallery Boca Raton review and use that to judge whether their work matches your style and standards.