
Construction Management and Regulatory Guidance · May 30, 2026
Florida Building Code Compliance For Boca Raton Additions
Expanding your home in sunny South Florida is a thrilling prospect, yet it often brings concerns about navigating complex local regulations. Whether you dream of a larger kitchen…
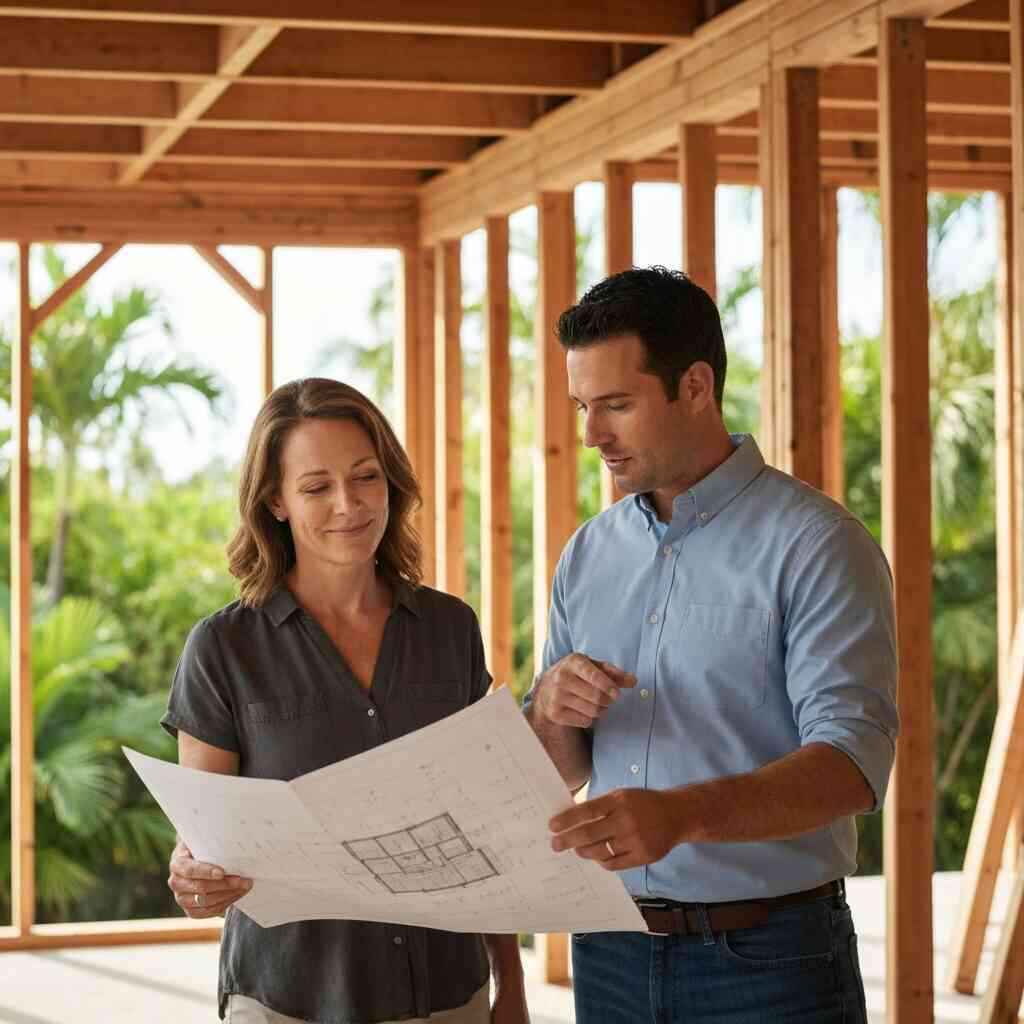
Expanding your home in sunny South Florida is a thrilling prospect, yet it often brings concerns about navigating complex local regulations. Whether you dream of a larger kitchen in Woodfield Country Club or an extra suite in Royal Palm Yacht & Country Club, understanding the rules is essential. A home addition is a major investment that requires careful planning to ensure it stands the test of time. Many homeowners feel overwhelmed by the technical requirements, but clear guidance makes the process manageable. By focusing on Florida Building Code compliant additions in Boca Raton, you protect both your property value and your family’s safety. Expert support from a trusted team ensures that every square foot added adds lasting value and peace of mind.
The Blueprint for Expanding Your Boca Raton Home Without the Regulatory Headache
Adding space to your residence involves far more than just picking out finishes or layout designs. You must harmonize your architectural vision with strict regional guidelines established to keep structures secure. These codes exist to address unique environmental challenges such as tropical storms and high humidity levels. When you approach your expansion with a clear strategy, you avoid the common pitfalls that lead to stalled work or fines. A proactive stance helps you maintain the aesthetic charm of your neighborhood while meeting every legal expectation.
Understanding the Vital Role of Florida Building Code Compliant Additions
The Florida Building Code acts as the foundational rulebook for all residential construction throughout our region. These regulations prioritize structural resilience, especially regarding our proximity to the coastline and seasonal storm patterns. Every component, from the base of the foundation to the peak of the roof, must meet these specific standards. Ignoring these rules during your design phase can lead to significant problems during later inspections. Opting for a compliant approach is not just a legal necessity but a smart strategy for long-term home durability.
Building codes are frequently updated to incorporate the latest research on material performance and safety protocols. Working with a team that stays current on these changes ensures your home remains ahead of the curve. These requirements cover everything from the types of fasteners used in framing to the fire-rating of exterior walls. By adhering to these standards, you ensure that your addition is a safe and high-quality space. This diligence creates a seamless transition between your original structure and your new, expanded living areas.
Why Professional Construction Documentation Prevents Costly Delays
In the world of construction, clear and precise paperwork is just as important as the physical build itself. Professional documentation serves as a roadmap that guides inspectors, subcontractors, and designers throughout the life of the project. Without detailed plans, communication gaps often emerge that lead to misunderstandings and expensive rework. Investing in high-quality architectural drawings and engineering notes upfront saves thousands of dollars later on. This thorough preparation proves to local officials that your project is ready for the rigors of construction.
Comprehensive files should include detailed elevations, site plans, and structural calculations tailored to your property. These documents translate your goals into a language that city officials understand and approve. When your file is complete and accurate, the approval cycle moves significantly faster. It provides a clear narrative of the proposed changes, ensuring that everyone remains on the same page. This level of clarity is the hallmark of a successful renovation that respects both time and budget.
Setting the Foundation for Success with Permit Ready Renovation Planning
Moving toward a construction start date feels much better when your project is fully prepared for regulatory review. Permit-ready renovation planning for Boca Raton homes is the secret to avoiding unexpected stalls. This phase involves verifying property lines, utility locations, and existing structural conditions long before any demolition begins. By vetting these factors early, you prevent surprises that could otherwise derail your schedule. A well-planned project moves through the city system with precision, allowing work to commence without unnecessary friction.
Early planning also allows for the coordination of specialized consultants, such as engineers or land surveyors. They provide the necessary data to support your permit applications and ensure compliance with site-specific rules. Having a firm grasp on the scope allows you to set realistic expectations for your lifestyle during the build. When your plans are truly ready, you gain a sense of confidence that makes the whole experience more enjoyable. This foundation supports a stress-free transition from the dream phase to the final walkthrough.
Mastering the Technical Requirements for Structural Integrity and Safety
Achieving structural integrity in South Florida requires a deep respect for our unique geography and climate. Every addition must be engineered to resist high wind speeds and accommodate the specific soil conditions of our region. These technical requirements may seem daunting, but they are the bedrock of a home that will last for generations. Experienced contractors look beyond the surface, addressing the hidden elements that provide strength and long-term stability. By mastering these technicalities, you transform a basic room expansion into a robust and valuable asset.
Meeting Hurricane Wind Load Design Standards in Coastal Construction
Living near the coast means that every structural element must be built to withstand intense weather events. Hurricane wind load design standards in South Florida are strictly enforced to prevent catastrophic damage. This involves the use of specialized structural connections that anchor your addition securely to the existing frame. Furthermore, the selection of impact-resistant windows and doors is a critical component of these code requirements. These features are not just upgrades; they are essential safety mechanisms that protect your home from debris.
Designers must perform rigorous calculations to ensure that your addition meets these high-velocity hurricane zone criteria. Every wall segment and roof tie-down is analyzed for its ability to handle wind pressure from all directions. By investing in these engineering-grade solutions, you ensure your addition serves as a sanctuary during storms. This adherence to safety standards is a hallmark of professional work that values your long-term security. It is the most effective way to protect your investment in the unique climate of Palm Beach County.
Addressing Foundation Load Bearing Capacity and Geotechnical Analysis
A sturdy house requires a solid base, and an addition is no different from the original structure. Before digging, professionals conduct a geotechnical analysis to understand the soil characteristics beneath your specific lot. This process determines the load-bearing capacity and guides the design of the footer and foundation. Improperly prepared soil can lead to settling, which causes cracks and structural stress over time. By testing the ground early, you ensure your addition rests on a stable platform that supports its full weight.
This scientific approach prevents potential issues that might arise from the sandy or organic soil compositions often found in our area. The foundation design must be tailored to the specific drainage needs of your property as well. Engineers use this data to create a foundation plan that minimizes the risk of future shifting. This commitment to structural science guarantees that your new space remains level and square. It is a vital step in creating a permanent, high-quality extension of your beautiful Boca Raton home.
Navigating Flood Zone Elevation Requirements and Site Specific Constraints
Many homes in our area are located within designated flood zones that carry specific elevation requirements. Navigating these rules is crucial to ensure that your addition remains compliant with municipal and federal guidelines. If your home must be elevated, the design must seamlessly integrate that height with the existing floor level. This often requires creative solutions in stair design, entryway transitions, and overall site grading. Professional contractors understand how to balance these elevation mandates with your desire for a beautiful, accessible home.
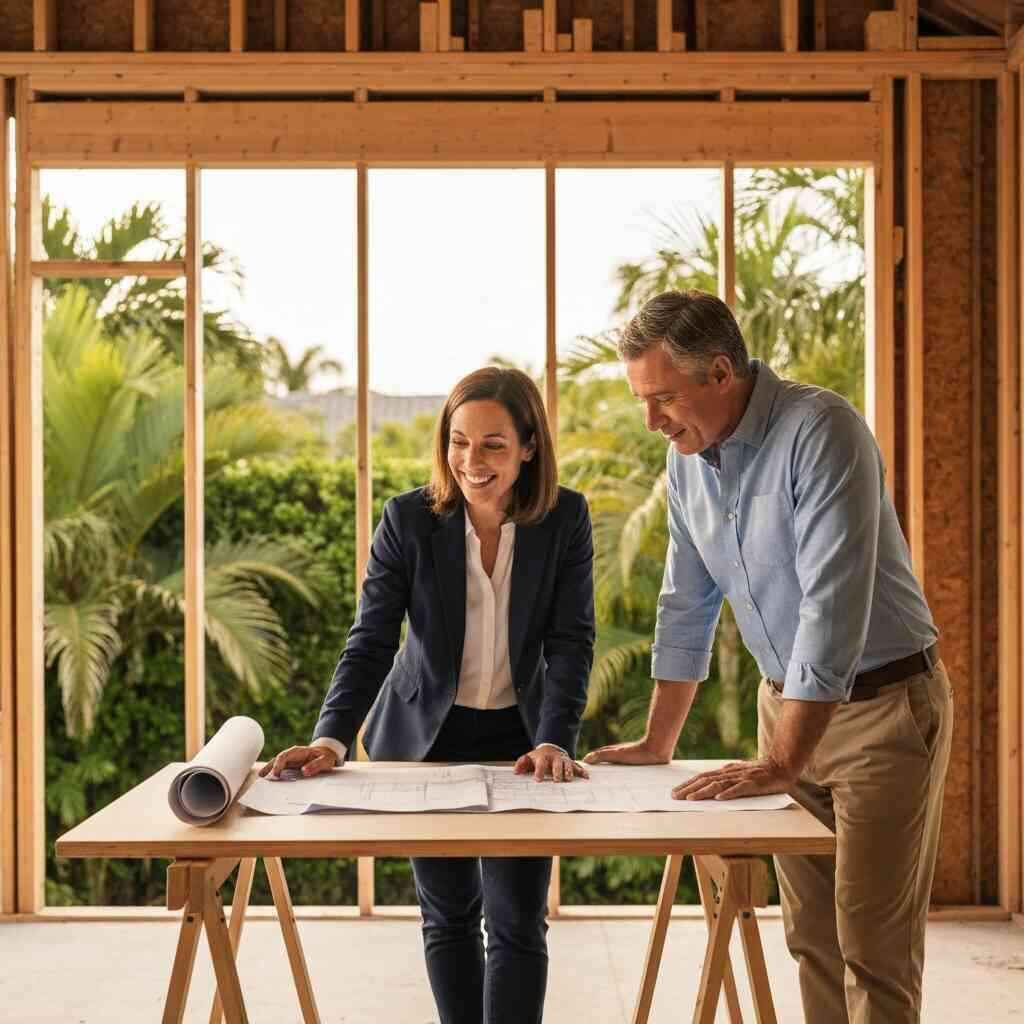
Site-specific constraints, such as tree protection ordinances or setback limits, also dictate the physical footprint of your addition. These factors are carefully reviewed to ensure the project remains within the legal boundaries of your property. By proactively identifying these constraints, we can design an expansion that maximizes your usable space without violating local land-use laws. This careful orchestration of design and regulation is what separates custom renovations from generic work. It allows you to expand your living area while remaining a responsible steward of your property and the local environment.
Ensuring Thermal Envelope Performance and Energy Code Compliance for Additions
Modern renovations must prioritize energy efficiency to keep utility bills low and comfort high. Florida energy code compliance for new additions is about more than just insulation; it involves managing the thermal envelope. This includes selecting high-performance glazing, proper wall insulation, and efficient HVAC sizing for your new square footage. A well-sealed home prevents the loss of conditioned air, which is essential in our humid, warm climate. These measures ensure your new space stays cool and dry even on the hottest days.
Focusing on the thermal envelope also contributes to the longevity of your interior finishes and electronics. Properly designed additions use radiant barriers and thermal breaks to stop heat gain at the building’s outer skin. This sophisticated approach to building physics keeps the indoor environment stable and healthy for your family. It is a smart financial move that pays for itself through lower energy consumption over the years. By meeting these rigorous standards, you are creating a home that is truly ready for the demands of the modern era.
From Initial Concept to Final Inspection Approval
The journey from an initial idea to the final sign-off is a marathon that requires consistent, expert guidance. Each stage of the process, from city submission to the final electrical inspection, serves a vital purpose. By staying organized and adhering to established timelines, you move your project forward without unnecessary delays. A collaborative spirit between the homeowner, architect, and builder is the key to maintaining momentum. This section highlights how to keep your project on track until that final inspection approval is proudly earned.
Managing the Boca Raton Building Department Submission Process Effectively
The Boca Raton building department submission process can feel like a maze if you try to navigate it alone. This process involves multiple layers of review, including structural, electrical, and zoning departments. A professional contractor streamlines this by preparing a comprehensive permit package that addresses potential questions beforehand. They know exactly which forms are required and how to format the data to ensure swift processing. This preparation minimizes back-and-forth communication, allowing your application to move through the queue efficiently.
Staying proactive during the review period is also important for keeping your timeline intact. If a request for additional information arises, having a representative ready to respond prevents long wait times. This dedicated management allows you to focus on the fun parts of the renovation, like selecting fixtures and finishes. We pride ourselves on turning a potentially difficult regulatory hurdle into a straightforward administrative step. With our experience, you can rest assured that the bureaucracy will not stand in the way of your vision.
Coordinating Structural Engineering and Architectural Review Board Compliance
Many neighborhoods in our community feature active homeowners’ associations or architectural review boards that maintain specific aesthetic standards. Coordinating your construction goals with these boards is a necessary part of the pre-construction phase. This requires providing detailed renderings, material samples, and color palettes that align with the community’s character. Often, structural engineering for residential expansions must also be integrated into these aesthetic plans to ensure they are both beautiful and safe. Balancing these twin goals creates a finished addition that feels like a natural part of your home.
When your design is approved by the board, you gain the confidence to proceed with ordering materials and scheduling trades. This dual approval process ensures that your home remains a prized asset within your specific neighborhood. We manage the dialogue between our engineers and the review boards to keep the design cohesive and compliant. By handling these external negotiations, we protect your time and ensure your vision is executed correctly. It is this attention to detail that results in the white-glove experience our clients expect.
Adhering to Building Inspector Compliance Checklists for Final Approval
Final inspections represent the climax of your renovation project, where your vision finally meets the official stamp of approval. To make this happen, we strictly adhere to a internal building inspector compliance checklist throughout the construction process. This list covers essential items such as electrical panel labeling, proper framing hardware, and insulation verification. By checking our own work against these standards daily, we ensure there are no surprises when the city inspector arrives. This internal discipline is the secret to moving quickly through the final stages of the project.
When an inspector arrives, they appreciate the cleanliness and organization of a job site that is ready for review. Having all relevant permits, field reports, and material certifications accessible and well-organized builds immediate trust. We advocate for you during these inspections, ensuring that the work is seen in the context of the approved plans. Achieving final sign-off is a rewarding moment that marks the transition from a work site to your new home space. It is the end result of careful planning, rigorous oversight, and professional execution.
The Long Term Value of Partnering with a Licensed Insured General Contractor
Choosing the right partner for your project is the single most impactful decision you will make in your renovation. A licensed general contractor services in Boca Raton provides the expertise to mitigate risks and ensure high-quality outcomes. We take responsibility for everything from safety protocols on site to managing the complex network of subcontractors. This allows you to avoid the headache of coordinating different trades while ensuring every person on your property is a licensed professional. Our commitment to your project goes beyond just finishing a list of tasks.
The long-term value of this partnership is found in the quality of the build and the ease of the process. You are protected by our insurance and licensure, giving you complete peace of mind throughout the renovation. We focus on transparent pricing and proactive project management to ensure your investment is handled with care. Ultimately, our goal is to provide a seamless, high-end experience that enhances your life at home. .
Frequently Asked Questions
How long does a home addition permit process take in Boca Raton?The timeline for permit acquisition varies depending on the complexity of the project and current city workload. Generally, residential additions require several weeks for review by zoning and building departments. By providing complete and accurate documentation, your contractor can significantly reduce potential delays in this process.
What is the most important factor in a coastal home addition?Structural integrity is paramount, specifically regarding wind resistance and storm-rated materials. Ensuring that your addition meets high-velocity hurricane zone standards protects your home from the unique weather conditions in South Florida. Always consult with a licensed professional who understands local coastal requirements.
Do I need a survey for my home addition project?In most cases, yes, a current property survey is required for permit applications to verify setbacks and land-use compliance. An up-to-date survey helps determine exactly where you can build on your lot without infringing on local zoning laws. It is a critical piece of documentation for your permit-ready renovation planning.
Why is an energy code assessment necessary for an addition?Florida has specific building codes that regulate insulation, window performance, and HVAC efficiency to ensure homes remain energy-efficient. An assessment ensures your addition does not adversely impact the cooling load of your existing home. Proper compliance leads to a more comfortable indoor environment and lower monthly energy expenses.
How do I ensure my addition matches the style of my Boca Raton neighborhood?Working with an experienced designer or general contractor ensures that your materials, architectural details, and exterior finishes complement your home. If you belong to an HOA or a gated community, they will likely have their own review board with specific aesthetic guidelines. A professional team coordinates these requirements during the initial design phase.
What is the benefit of a design-build firm for my renovation?A design-build firm manages both the architectural planning and the physical construction under one contract. This integration creates better communication, more accurate budget tracking, and a smoother transition from the concept phase to the final build. It reduces the stress on the homeowner by providing a single point of contact for the entire renovation project.