
Construction Management and Regulatory Guidance · November 20, 2026
How Do Florida Building Codes Affect Home Additions
Florida building codes affect home additions by setting the rules for structural safety, wind resistance, flood protection, energy performance, and inspections. In Boca Raton, that means your plan…
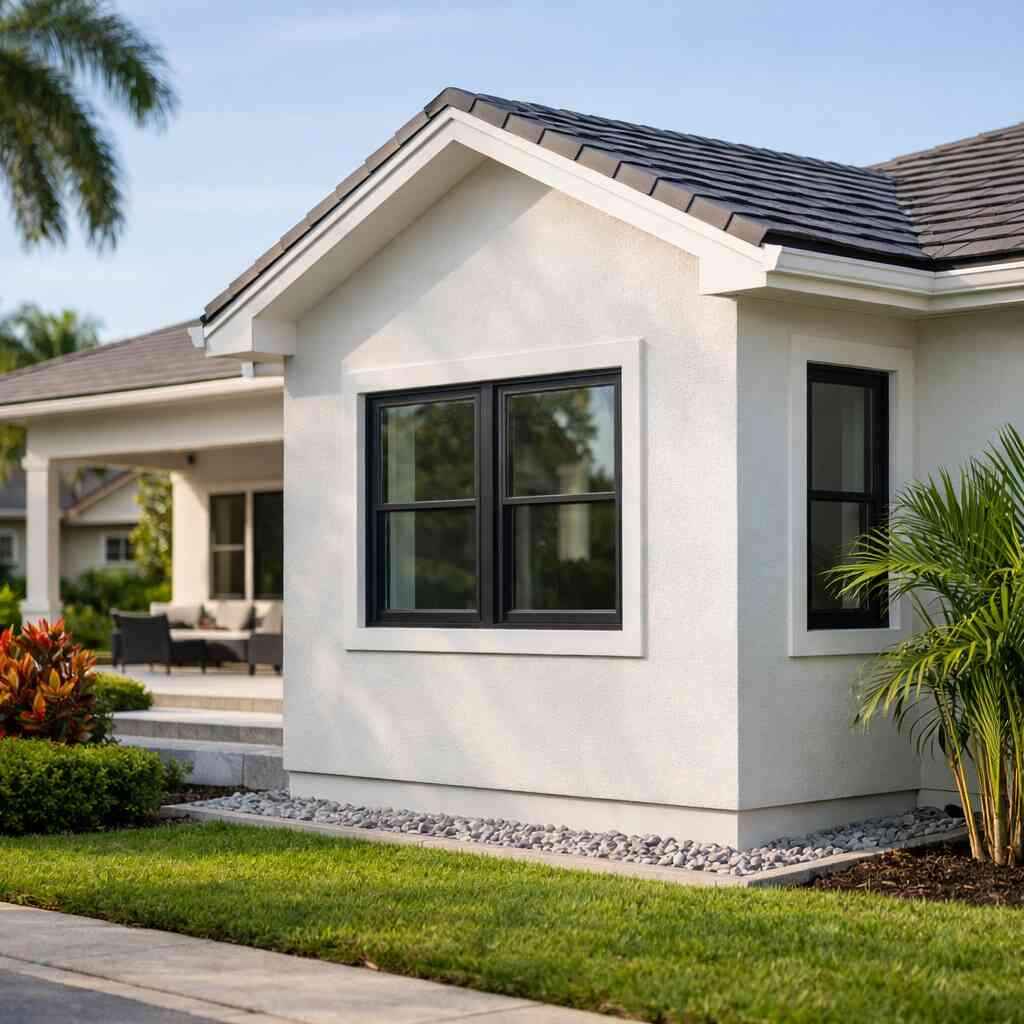
Florida building codes affect home additions by setting the rules for structural safety, wind resistance, flood protection, energy performance, and inspections. In Boca Raton, that means your plan must satisfy both the code and local zoning before work can move forward.
If you are staring at a sketch for a bump-out, garage conversion, or new primary suite, this part can feel frustrating fast. It is genuinely confusing for most homeowners, and wrong assumptions can send a clean design back for revisions.
Key Takeaways
- Florida Building Code compliant additions must meet structural, wind, flood, energy, and life-safety rules before a permit is issued.
- Boca Raton home addition permits usually require zoning review, site plans, and sometimes structural engineering coordination, especially near coastal or flood-prone areas.
- Setback requirements for additions and lot coverage limits can determine whether your plan is approved as drawn or needs redesign.
- Wind load requirements Florida and hurricane-impact window installation are major issues for South Florida coastal homes.
- A licensed insured general contractor Boca homeowners trust can reduce delays by coordinating plans, permits, and inspections from the start.
When a Boca Raton home addition turns into a permit problem
A home addition becomes a permit problem the moment the new square footage affects structure, setbacks, utilities, or drainage. In Boca Raton, even a simple bump-out can trigger Florida Building Code review, zoning checks, and engineering coordination before the city approves the work. For many homeowners, that is the part nobody mentions until the drawings are already in motion.
On a recent Boca Raton remodeling project, the homeowner wanted to extend a family room by only a few feet. The design looked minor on paper. Once the lot lines, roof tie-in, and existing drainage were reviewed, the plan needed revisions before it could be permit-ready.
Why a simple bump-out can trigger Florida Building Code review, zoning checks, and structural engineering coordination
A small addition can affect more systems than people expect. The city may review foundation design, roof framing, window openings, fire separation, HVAC sizing, and whether the addition changes how stormwater leaves the property. That is why a design-build firm Boca Raton homeowners hire should coordinate drawings early, not after the plan is “finished.”
If you are planning home additions Boca Raton properties often need for a bigger kitchen, a private suite, or an expanded living area, the code review is not the obstacle. It is the filter that keeps the project buildable. The mistake we see most often is assuming the architect’s concept automatically equals permit-ready renovations Boca Raton officials will accept.
For broader planning, our Florida Building Code compliance guide explains how local review typically fits into the approval process.
The permit-ready renovations Boca Raton homeowners need when adding square footage near Royal Palm Yacht Country Club or The Oaks
In neighborhoods like Royal Palm Yacht & Country Club and The Oaks, addition plans often have to balance aesthetics with strict property constraints. That is especially true when the work involves a second-story expansion, a pool house contractor Boca owners may hire for outdoor space, or an ADU builder Boca residents use for multigenerational living. The cleaner the plan set, the fewer rounds of revision you usually face.
Common permit-ready items include:
- Site plans showing setbacks and lot coverage
- Structural drawings for roof, wall, and foundation changes
- Window and door schedules
- Electrical, plumbing, and HVAC plans
- Drainage details for additions that affect grading
- Energy compliance documents
If your project overlaps with a home addition scope, it helps to treat design and permitting as one process. That is how you keep the schedule from slipping before framing even starts.
The code hurdles that decide whether your addition gets approved or sent back
The code hurdles are usually zoning, wind, flood, and utility compliance. If any one of those fails, the permit may be delayed or sent back for revision. For Boca Raton and the rest of Palm Beach County, the fastest way through is to design around the rules from day one, not after the permit review comments arrive.
Here is the part most homeowners miss: the code does not just protect the structure. It protects the property, the neighborhood pattern, and the people living inside the home. That is why a Boca Raton construction manager will often flag issues before they become paperwork problems.
Setback requirements, lot coverage limits, and zoning compliance for home additions in Boca Raton and Palm Beach County
Setbacks are the required distance between your addition and the property lines. Lot coverage limits control how much of your lot can be covered by buildings and hardscape. If the addition pushes beyond either limit, the plan usually has to shrink, shift, or change shape. 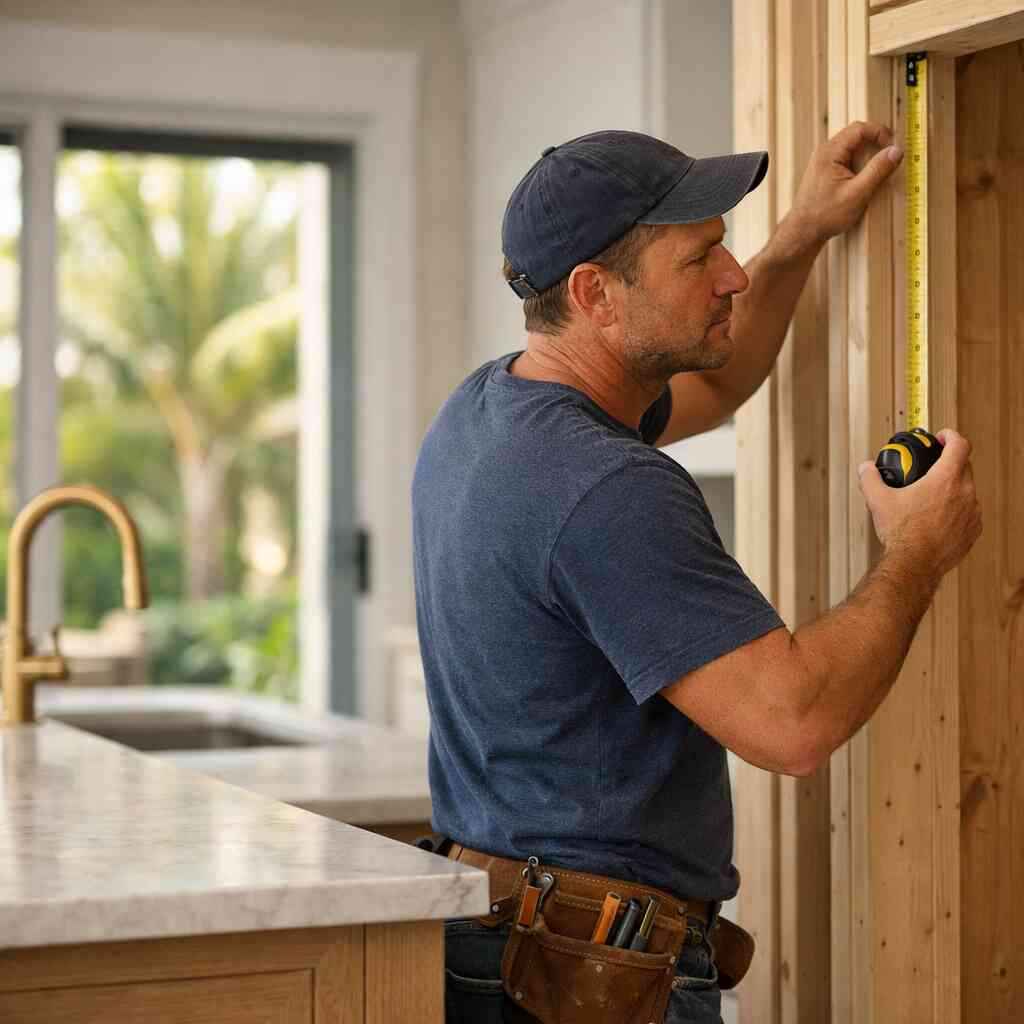
Code issueWhat it affectsCommon resultSetback requirements for additionsDistance from property linesRedesign or smaller footprintLot coverage limitsTotal buildable areaChange in size or layoutZoning compliance for home additionsAllowed use and placementRevision before permit approvalEasements and drainage pathsWhere you can buildSite plan adjustmentThis is where a general contractor Boca Raton FL homeowners trust can save time. A good team checks the zoning map and site constraints before finalizing the plan. If you want a local reference point, our permit and regulations page is a practical place to start.
Wind load requirements Florida, flood zone construction requirements, and elevation and drainage compliance for South Florida coastal homes
South Florida coastal homes face heavier wind and water rules than many inland markets. Florida Building Code-compliant additions often need stronger roof tie-ins, impact-rated openings, and design details that account for wind pressure. In some areas, flood zone construction requirements can also affect finished floor elevation, foundation type, and how drainage is handled.
If the project includes hurricane-impact window installation, the opening sizes and framing must match the approved specs. That matters in Boca West, around Red Reef Park, and in other parts of Boca where weather exposure is not theoretical. The Florida Building Code and local reviewers focus on those details because they directly affect safety.
For flood-related design, FEMA guidance and local elevation standards can matter as much as the architecture. If the addition changes grade, the drainage plan should move water away from the structure, not toward it. According to the National Institute of Building Sciences and FEMA floodplain guidance, improper drainage is one of the most common avoidable issues in coastal construction.
How to build an addition that passes inspection and actually improves daily life
The best additions do two jobs at once: they pass inspection and they make the home easier to live in. That means the structure, mechanical systems, and room layout all need to work together. If one part is off, you end up with a bigger room that still feels awkward.
On whole-home renovation south Florida projects, we often see the same pattern. The initial sketch looks beautiful. Then the practical details show up: beams, ducts, electrical load, ceiling height, and where the bathroom fan actually vents.
Load-bearing wall modifications, foundation requirements for additions, and the electrical, plumbing, and HVAC code upgrades that keep the project compliant
Load-bearing wall modifications are one of the biggest code-sensitive changes in any addition. If you remove or open a structural wall, the load has to transfer somewhere else through beams, posts, or a revised frame. That is why structural engineering coordination is not optional on many Boca Raton home addition permits.
Foundation requirements for additions depend on soil, load, and how the new footprint connects to the existing house. Electrical code upgrades for additions may be needed if the new square footage pushes the home’s service capacity. Plumbing code compliance for home additions becomes critical when you add a bath, wet bar, laundry room, or cabana space. HVAC sizing for home additions matters too, because an undersized system will struggle to cool a larger volume, especially in South Florida heat.
A useful comparison for homeowners:
SystemWhat must be checkedWhy it mattersStructuralWalls, beams, foundationSafety and load transferElectricalPanel capacity, circuitsPrevents overloads and failed inspectionPlumbingDrain, vent, supply linesAvoids leaks and code violationsHVACCapacity and distributionKeeps comfort consistentEnergyInsulation and openingsSupports efficiency and complianceIf your addition ties into a kitchen renovation Boca Raton homeowners are already planning, or a bathroom renovation Boca Raton families need for daily use, the mechanical work should be designed around the final room count and fixture load. The ENERGY STAR guidance is useful here, especially when insulation and efficient equipment can lower long-term operating costs.
For age-friendly layouts, the National Institute on Aging and ADA.gov accessibility standards offer practical ideas for wider clearances, safer thresholds, and easier bathroom access. That matters in aging-in-place remodeling Boca projects and in custom homes Boca Raton families plan for long-term use. A smart addition should fit your life now and later.
If you want a cleaner process from start to finish, a design-build team can keep the drawings, permit path, and field work aligned. Boca Raton renovation contractor teams that handle both planning and construction are often better positioned to catch code conflicts before they become rework.
For readers comparing options, our general contractor services page explains how a single accountable team can manage additions, custom homes Boca Raton projects, and whole-home renovation checklist items without bouncing you between vendors.
If you want a permit-ready addition that fits the house, the neighborhood, and the code, Boca Raton Renovation Contractor is a solid local option. They offer licensed, insured general contractor support, design-build coordination, and construction management in Boca Raton, which is exactly the combination that helps keep additions moving.
If you are ready to talk through your home additions Boca Raton project, request a quote and call +1 561-759-6300. A clear plan now can save you weeks of back-and-forth later.
Frequently Asked Questions
Question: How do Florida building codes for home additions affect my Boca Raton project, and what should I expect during the permit process?
Answer: Florida building codes affect home additions by shaping everything from structural design to wind resistance, flood protection, energy compliance, and final inspections. In Boca Raton, that usually means your plan has to satisfy both the Florida Building Code and local zoning rules before work can start. For homeowners, the biggest surprise is that even a small addition can trigger review for setbacks, lot coverage, drainage, and structural connections. A Boca Raton renovation contractor with experience in permit-ready renovations Boca Raton can help you avoid delays by coordinating drawings, site details, and permit submittals early. That is especially important if your project involves load-bearing wall modifications, hurricane-impact window installation, or any changes that affect the roofline or foundation. A design-build firm Boca Raton homeowners trust can make the process smoother because the design, permitting, and construction teams stay aligned from the start.
Question: What are the most common home addition permit requirements Florida homeowners run into in Boca Raton?
Answer: The most common home addition permit requirements Florida homeowners deal with are zoning compliance, setback requirements for additions, lot coverage limits, structural drawings, and trade plans for electrical, plumbing, HVAC, and drainage. In Boca Raton, remodeling permits Boca Raton city reviewers often want to see a complete plan set before approval, not just a concept sketch. If the addition changes the home’s footprint, roof tie-in, or utility load, structural engineering coordination may also be needed. A general contractor Boca Raton FL homeowners hire should be able to flag these issues early so the project does not get sent back for revisions. For projects in areas like Boca West, Royal Palm Yacht & Country Club, or St. Andrews Country Club, the review process can be even more detailed because lot conditions and neighborhood standards matter. Boca Raton Renovation Contractor helps clients approach the process as one integrated plan, which is the best way to keep home additions Boca Raton projects moving without avoidable rework.
Question: How do setback requirements for additions, zoning compliance for home additions, and flood zone construction requirements affect the design?
Answer: These three issues can decide whether your addition is approved as drawn or has to be redesigned. Setback requirements for additions determine how close the new structure can sit to property lines. Zoning compliance for home additions controls whether the size, placement, and use of the addition fit the property rules. Flood zone construction requirements can influence elevation, foundation requirements for additions, and how drainage is handled around the home. In coastal areas of Palm Beach County, elevation and drainage compliance matter just as much as the layout itself because water management is part of the code picture. A coastal home renovation specialist understands that the best design is not only attractive, but also buildable and defensible during review. Boca Raton Renovation Contractor can help homeowners adjust plans early so the addition fits the site, the neighborhood, and the code without wasting time on drawings that cannot pass permit review.
Question: What code issues should I plan for if my addition includes load-bearing wall modifications or a garage conversion Boca Raton homeowners often request?
Answer: Load-bearing wall modifications and garage conversion Boca Raton projects are two of the most code-sensitive types of remodeling because they can affect structure, fire safety, insulation, egress, and utility systems. If a load-bearing wall is removed or opened, the structure has to be re-supported correctly through beams, posts, or revised framing. Garage conversions can also require insulation and energy code compliance, HVAC sizing for home additions, electrical code upgrades for additions, and sometimes plumbing code compliance for home additions if a bathroom or wet bar is added. In many cases, fire safety and egress requirements become important too, especially if the converted space is being used as a bedroom or living area. Boca Raton Renovation Contractor brings the kind of project timeline management and interior design collaboration that keeps these details from getting lost between design and construction. That is the difference between a room that simply looks finished and a room that actually passes inspection and works well long term.
Question: How do you handle Florida Building Code compliant additions while keeping the home comfortable and efficient long term?
Answer: The goal is to make sure the addition passes inspection and improves everyday living at the same time. That means paying attention to structural engineering coordination, HVAC sizing for home additions, insulation and energy code compliance, and how the new space connects to the existing home. If the addition includes a kitchen renovation Boca Raton families are using to improve daily function, or a bathroom renovation Boca Raton homeowners want for aging-in-place remodeling Boca, the layout has to work as well as the code details. The best projects also consider outdoor living spaces Boca Raton homeowners often want to connect to the interior, especially in luxury homes where indoor-outdoor flow matters. Boca Raton Renovation Contractor takes a practical approach: build to code, design for comfort, and avoid shortcuts that create headaches later. That is the kind of white-glove renovation experience and client concierge remodeling approach that helps homeowners feel confident in the process.
Question: Why should I choose Boca Raton Renovation Contractor for home additions Boca Raton, custom homes Boca Raton, and other remodeling projects?
Answer: Boca Raton Renovation Contractor is a strong choice because the company understands how local construction, permitting, and homeowner expectations fit together in Palm Beach County. They work as a licensed insured general contractor Boca homeowners can rely on for home additions Boca Raton projects, custom homes Boca Raton builds, whole-home renovation south Florida work, and other major remodeling needs. Their design-build firm Boca Raton approach helps keep communication clear, which matters when you are juggling remodeling permits Boca Raton city, structural details, and design decisions at the same time. They also bring a professional but straightforward process that supports transparent pricing remodeling Boca, project timeline management, and practical guidance on how to choose a general contractor. If you want a team that can help with permit-ready renovations Boca Raton residents need, while keeping the work aligned with your goals and your home’s conditions, Boca Raton Renovation Contractor is built for that kind of job. For homeowners comparing options, that combination of experience, coordination, and accountability is hard to beat.