
Design Inspiration and Trends · November 13, 2026
What Is The Best Layout For A Luxury Kitchen Remodel
The best layout for a luxury kitchen remodel is the one that fits how you cook, host, and move through the space—not just the one that looks good…

The best layout for a luxury kitchen remodel is the one that fits how you cook, host, and move through the space—not just the one that looks good in photos. In Boca Raton, that usually means a layout with clear cooking zones, smart storage planning, and an island or pantry setup that supports entertaining without crowding the room.
Key Takeaways
- The best luxury kitchen remodel layout improves traffic flow first, then finishes and appliances.
- For many homes, the work triangle kitchen layout still helps, but larger kitchens often need zone-based planning instead.
- A strong oversized kitchen island with seating can anchor both cooking and entertaining if the clearances are right.
- Hidden pantry design and smart storage usually matter as much as countertop material in a high-end kitchen.
- In Boca Raton and greater Palm Beach County, the right layout should support indoor-outdoor living, permit-ready planning, and long-term resale value.
If you are feeling stuck because your kitchen looks beautiful on paper but seems awkward in real life, that is a common problem. We hear it all the time from homeowners in Royal Palm Yacht & Country Club, The Oaks, and Boca West who want a kitchen that works for daily life and guests.
Why the wrong kitchen layout turns a luxury remodel into a daily headache
The wrong layout turns a high-end kitchen into a bottleneck. You may have premium cabinetry, natural stone countertops, and designer finishes, but if people collide near the refrigerator or the island blocks the range, the room feels cramped fast.
The hidden traffic jams that happen when cooks, guests, and kids all share the same space
A luxury kitchen should make movement feel easy. The most common mistake is treating the kitchen as one open room instead of a set of zones for prep, cooking, cleanup, serving, and storage.
Here is what usually goes wrong:
- Guests cut through the cooking path to reach the patio or dining room.
- Kids park at the island and block appliance doors.
- The sink, refrigerator, and range sit too far apart, so the cook wastes steps.
- Cabinet and door swing clearances eat into usable floor space.
A smart kitchen workflow optimization plan solves those problems before demolition starts. That is why a good Boca Raton renovation contractor looks beyond style and measures how the room actually gets used. On one recent kitchen renovation in Boca Raton, homeowners wanted a large island, but the original sketch would have trapped the dishwasher door between the sink and seating. We adjusted the clearances and kept the seating on the opposite side, which made the whole room work better.
Why Boca Raton homes from Royal Palm Yacht and Country Club to The Oaks need a different layout strategy than a generic open plan
South Florida coastal homes are not all built for the same kind of kitchen use. In neighborhoods like Royal Palm Yacht & Country Club, The Oaks, and homes near Mizner Park, the kitchen often connects to a great room, patio, pool area, and sometimes a butler’s pantry or bar. 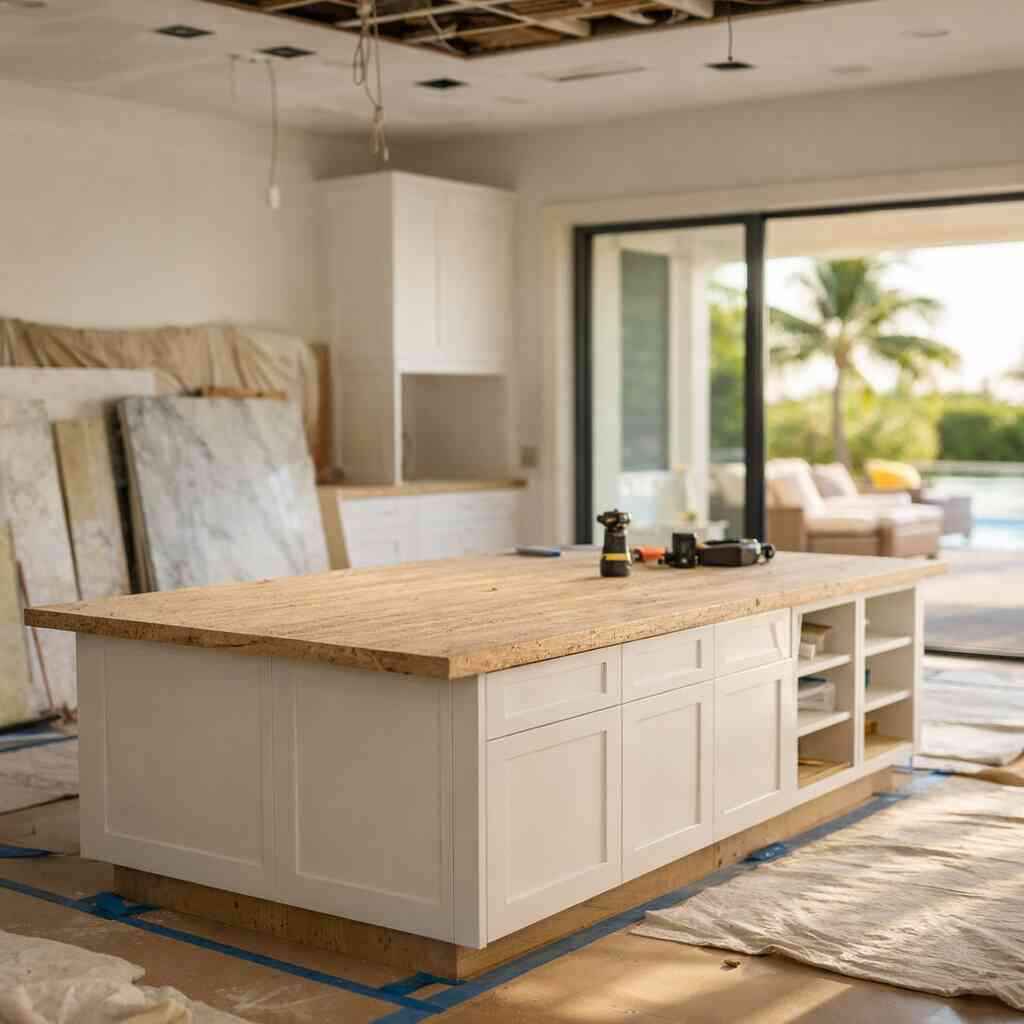
That means the layout has to do more than look open. It needs to support seamless indoor-outdoor flow, smart storage, and entertaining without exposing the mess.
Layout approachBest forWatch out forGeneric open-concept kitchen layoutSimple renovation goalsNoise, clutter, and poor zone separationZoned luxury kitchen layoutCooking and entertaining togetherNeeds careful planningChef-inspired kitchen designSerious home cooksCan feel tight if circulation is not plannedEntertaining-first layoutFrequent hostingMay sacrifice prep efficiencyFor a whole-home renovation in South Florida, the kitchen usually needs to align with nearby spaces too. If the dining room, lanai, and family room all connect, the layout should support both daily use and larger gatherings. That is where a design-build firm in Boca Raton can help, because layout, structure, and finish choices get planned together instead of one after another.
The layout choices that actually work in a high-end Boca Raton kitchen
The best high-end kitchen layouts are usually built around zones, not just a triangle. A work triangle still matters in many homes, but luxury kitchens often need a larger circulation plan, especially when there is an island, pantry, bar area, or multiple cooks. ### When a work triangle still matters and when a chef-inspired kitchen design needs a different flow
The work triangle kitchen layout still works well when the kitchen is medium-sized and the cook wants efficient movement between the sink, refrigerator, and range. It is simple, familiar, and effective.
But in a larger modern luxury kitchen, the old triangle can be too limiting. Once you add a prep sink, a beverage center, a second oven, or a built-in refrigeration wall, the better solution is often a zone-based plan.
A practical comparison looks like this:
Layout styleBest useStrengthLimitationWork triangleCompact to medium kitchensEfficient for one primary cookCan feel restrictive in large kitchensZone-based flowHigh-end kitchens with multiple usersBetter for cooking, prep, and entertainingNeeds careful planningChef-inspired layoutSerious cooking and hostingSupports equipment and prep spaceCan require more square footageHere is the part most homeowners miss: the goal is not simply to place appliances. The goal is to keep the kitchen moving without friction. That is why high-end kitchen design should be reviewed with your contractor, designer, and, if needed, a structural engineer before walls move. If you want a broader view of layout upgrades, our best layout upgrades guide explains which changes usually pay off most.
Why an oversized kitchen island with seating, a hidden pantry design, or a double island kitchen layout changes everything
An oversized kitchen island with seating can be the center of a luxury kitchen, but only if it has enough clearance on all sides. In most high-end remodels, the island should serve at least two jobs: prep space and social space.
A hidden pantry design or walk-in pantry storage can make the kitchen feel cleaner and larger. It lets you store small appliances, bulk items, and serving ware out of sight, which is a big deal in homes that host often.
A double island kitchen layout works especially well in larger Boca Raton homes where one island handles prep and the other handles serving or gathering. That setup can make a kitchen feel custom without making it crowded.
Use this quick planning checklist:
- Leave enough room for appliance doors and pull-out drawers.
- Keep seating away from the main prep zone when possible.
- Place the pantry close to the refrigerator and cleanup area.
- Add appliance garage solutions for items you use daily.
- Plan layered kitchen lighting so the island, prep zones, and dining connection all work at night.
On projects near Boca West, we often see homeowners ask for a bigger island without thinking through stool spacing, trash placement, or where the serving platters live. A better layout solves those details early. If you want to compare kitchen-specific services, take a look at our kitchen renovation services. For homeowners weighing a broader renovation, our home renovation services page shows how kitchen work fits into larger projects.
If the project also touches walls, HVAC, or electrical systems, you will want a contractor who handles permitting and coordination cleanly. That matters in Palm Beach County, and it matters even more in homes where the kitchen ties into outdoor living spaces, a pool area, or a future addition. For that kind of work, permit planning is not a formality; it is part of protecting the schedule and the value of the remodel.
A luxury kitchen works best when the layout is tailored to the house, the neighborhood, and the way you actually live. If you need help shaping that plan, Boca Raton Renovation Contractor is a strong option because one local team can handle design, permitting, and construction with the accountability that high-end remodeling needs. For a closer look at completed work, visit the featured projects gallery, or request a quote and call +15617596300.
Frequently Asked Questions
Question: What Is The Best Layout For A Luxury Kitchen Remodel in Boca Raton?
Answer: The best layout is the one that matches how you cook, host, and move through the space. In many luxury kitchen remodel projects in Boca Raton, that means a zone-based layout with clear prep, cooking, cleanup, and serving areas instead of relying only on a traditional work triangle kitchen layout. A strong plan may include an oversized kitchen island with seating, hidden pantry design, and smart storage so the room feels open but never crowded. Boca Raton Renovation Contractor takes a design-build firm Boca Raton approach, which helps align space planning for kitchens, interior design collaboration, and project timeline management from the start. That matters whether the home is in Royal Palm Yacht & Country Club, Boca West, or another Palm Beach County neighborhood where indoor-outdoor living and entertaining are a big part of daily life.
Question: Do I need an oversized kitchen island with seating or a double island kitchen layout for my Boca Raton remodeling project?
Answer: It depends on the size of the room and how you plan to use it. An oversized kitchen island with seating works well when you want one central hub for prep, casual dining, and entertaining, while a double island kitchen layout is better for larger spaces where one island can handle prep and the other can support serving or gathering. The key is making sure the kitchen island workflow still feels easy, with enough clearance for appliances, stools, and circulation. Boca Raton Renovation Contractor looks at the full kitchen and dining room connection, appliance placement, and hidden storage solutions before finalizing the design. That way, your high-end kitchen design feels custom, not cramped, and supports both everyday use and weekend hosting.
Question: How does hidden pantry design improve a modern luxury kitchen during a kitchen renovation Boca Raton homeowners can use every day?
Answer: Hidden pantry design can make a major difference in both function and appearance. It keeps countertop clutter down, gives you a place for small appliances and bulk items, and helps the kitchen feel polished when guests are over. For many Palm Beach County kitchen remodel projects, a walk-in pantry storage area or butler’s pantry ideas can also improve flow between the kitchen, dining space, and outdoor living spaces Boca Raton homes often feature. Boca Raton Renovation Contractor can help plan integrated appliance layout, premium kitchen cabinetry, and appliance garage solutions so the kitchen works hard without looking busy. This is especially helpful in a whole-home renovation South Florida project where the kitchen needs to connect smoothly with the rest of the home.
Question: Why should I choose a Boca Raton renovation contractor instead of a general contractor Boca Raton FL company for a high-end kitchen design?
Answer: For a luxury kitchen remodel, you want more than basic construction. You need a team that understands space planning for kitchens, permit-ready kitchen renovations, Florida Building Code compliant work, and the coordination that comes with a high-end project. A strong Boca Raton renovation contractor can manage kitchen workflow optimization, structural engineering coordination, and interior design collaboration while keeping the process organized. Boca Raton Renovation Contractor also understands the local style preferences that show up in transitional style kitchen Boca, coastal contemporary kitchen design, and other upscale finishes popular in Boca West and Royal Palm Yacht & Country Club remodels. The result is a smoother remodeling experience with clear communication and a layout built for long-term luxury home upgrade ROI.
Question: Can Boca Raton Renovation Contractor help with permit-ready kitchen renovations and other home additions Boca Raton projects?
Answer: Yes, the advantage of working with a full-service team is that kitchen remodeling can be coordinated with broader scope items like home additions Boca Raton homeowners may need, garage conversion Boca Raton plans, aging-in-place remodeling Boca updates, or even outdoor living spaces Boca Raton enhancements. If the project includes wall changes, new openings, or layout adjustments, permit-ready kitchen renovations become essential to keep the job moving properly. Boca Raton Renovation Contractor can help plan the remodel as part of a larger whole-home renovation South Florida strategy, including construction coordination, transparent pricing remodeling Boca expectations, and support for features like hurricane-impact window installation when the project requires it. That kind of white-glove renovation experience gives homeowners one point of contact and a clearer path from concept to completion.
Question: What design details make a luxury kitchen remodel feel complete and worth the investment?
Answer: The details that make the biggest difference are the ones you feel every day: layered kitchen lighting, custom cabinet design, statement range hood design, smart kitchen technology, and premium kitchen cabinetry that fits the room properly. Natural stone countertops, a built-in refrigeration wall, and seamless indoor-outdoor kitchen flow also help a luxury kitchen feel finished and functional. In Boca Raton remodeling projects, homeowners often want a kitchen that looks elegant but still supports real-life entertaining, which means the layout has to work before the finishes go in. Boca Raton Renovation Contractor focuses on high-end remodeling contractor standards, client concierge remodeling, and project timeline management so the design supports your lifestyle. If you are comparing options, asking for a free renovation consultation Boca Raton and reviewing the featured projects gallery Boca Raton can help you see whether the team is a fit for your home and your goals.